Powered by Blogger.

Saturday, October 22, 2016

Reveal Day!


Today is the day! REVEAL DAY!! At 2pm this afternoon (13 hours from the time I am writing this blog) I will be showing Ms. C. the completed Ash Street rehome and quite possibly her future home.  I could not be more excited... I'm talking Christmas Day level excitement here folks.  I was really tempted to ask Ms. C. to wear a blindfold to the reveal for a more dramatic unveiling but so far I have refrained.  

I can not wait to show ya'll before and after pictures of this rehome but I am going to hold off posting any pictures of the house until after Ms. C. sees it.  But I did want to take just a little blog space to thank my staging team.  I had already told you about Donna from WaterHouse Market joining me on this rehome, and boy, she did not disappoint. Not only did she bring some fabulous furniture pieces but also a ton of unique and fun accessories to complement the design of the home. She and her design assistant, Emily, worked tirelessly all afternoon helping me put the finishing touches on this rehome and I could not be more grateful.  

But the real reason I wanted to write a blog at 1 am in the morning, when I still have 2 more pillows to sew and an address plaque to make before going to bed, is to introduce the other starring member of my staging dream team- Mrs. Sarah Henry of Re deemed Home Goods. Ya'll, she is a real live ARTIST! and I somehow convinced her to do some custom art pieces just for this rehome!! You are going to die when you see what she did- SOOOO precious! But, of course, I can't show you now because then what would be the purpose of the blindfold that I have not 100% ruled out.  So instead I'm just going to drop a sampling of her work on this blog so you can get a taste of how good she is while I tell you a little more about Sarah and Re deemed Home Goods.


I have only personally known Sarah for a couple of months but I have been an admirer of her work for several years.  Sarah and her family recently moved to Conway from Little Rock when her husband became the new associate pastor at 2nd Baptist Church.  My friend Stacy, who has 2 beautiful custom RHG pieces in her home introduced me to Sarah shortly after their move.  


When I got the idea that custom art would be a fun touch to add to this rehome, I was too nervous to ask Sarah myself, mainly because I knew she was super sweet and probably too nice to tell me no and I didn't want to put her on the spot; so I asked Stacy to feel her out to see if she might be interested.  


Well, obviously from the subject matter of this post you have successfully deducted that her answer was positive. So with the go-ahead from Stacy, I got greedy and asked for not 1, not 2, but 3 custom RHG pieces!


I gave her a quick walk thru of the house a couple of weeks ago to give her an idea of the color and design esthetic of the home and made 1 wording request but otherwise gave her free reign on what to create.  I knew I had a friend for life when she asked if she could dig thru our lumber pile to find some reclaimed pieces to use as her canvas for the project.

Ya'll can I just tell you, she NAILED IT! She brought the art to the rehome today and it exceeded my expectations and set the mood of the entire home.  I dare you not to smile when you see it!  I think I'll keep a key to this rehome and just let myself in when I'm having a bad day to cheer myself up (jk Ms C., winky face). AND not only did she bring me my 3 requested pieces she threw in a 4th little cutie just for fun.


Aaaand if that was not enough I also roped her into doing some unbelievable chalkboard writing/art for me.  Oh my, it just might be my favorite thing of all!  


 She did all this to help make this rehome extra special after only meeting me just 2 short months ago!  And if that wasn't sweet enough, tonight she brought me coffee and helped me iron and hang curtains until after 10pm.


It was during our working time I got to learn more about Sarah and her heart behind Re deemed Home Goods.  Not only does she create unique, handcrafted pieces from reclaimed and new material for her clients, she also contributes a portion of each purchase to help organizations who fight for justice for women and children both locally and globally.  


Basically, Sarah is one of the coolest person's I have ever met! And while some might believe God brought the Henrys to Conway to serve Second Baptist Church, I can't help but believe HIS real mission was to bring Sarah and RHG into my life!


If you like what you are seeing here, you can also shop Re deemed Home Goods at the Kitchen Store here in Conway and at Reinvented Vintage in Little Rock.  Also, assuming Ms C does not want to purchase all of the furniture, accessories, and art of this fully staged and ready to reveal rehome then you will have the opportunity to shop the goodies next Sunday, October 30th, from 1-4 pm at the Ash Street rehome.  And if Ms C. decides that Ash is not the home for her, then next Sunday would also be a great time to tour the home for yourself!  Just sayin....

Ok this girl is tired.  I think I'm going to have to give up on the pillows and hit the sack.  I hope this post made sense, all the words started running together.  Thank goodness for the pretty pictures.  Less than 11.5 hours to go.....


Friday, August 26, 2016


I'm not gonna lie, these last 3-4 weeks have been ROUGH at our Ash St project.  I have purposely avoided writing an update because it would have come across as a great big ole' pity party, and I know you have enough troubles of your own without having to read about mine.  So I'll just give you a quick recap to catch you up.... it was basically groundhogs day around this rehome so just play the following scene over and over about 21 times and you will be caught up.

EVERY day I would walk into a scene much like the picture below:


I would spend the next couple of hours hauling buckets full of plaster to the dumpster.  Then after it was all cleaned up, inevitably someone would need to knock down more plaster to run more wires, pipes, duct, etc. and we would be back to square one.


Then, just when we thought we had made it to the end of demo, it was brought to our attention that this 90 year old home had no insulation in the walls.  What's the point in having a brand new HVAC system if it won't be able to run efficiently because of loss of air through the walls?  So we ended up knocking down all the remaining plaster on the exterior walls so that the insulation could be installed. Sigh.

The moral of the story is: if ever you run across a house with lath and plaster walls- RUN! Demo is usually fun but this went from fun to mind numbing really quick.

On the bright side this rehome has afforded me ample opportunities to exercise perseverance.... just not sure I always seized the joy in the trials (James 1: 2-4).
Also thanks to the NEVER ENDING demolition I had a record fit bit month.

You'll be happy to know I packed up my violin last Thursday when I handed the keys over to the drywallers to start officially putting this house back together.  

Since the drywall was going up on the inside my goal for this WWYWW was to get the outside ready for paint.  So Wednesday morning as I was lying in bed planning out our work day I took a mental walk around the property to see if there was anything else that needed to be worked on before I turned it over to Nicholas for paint, and that's when I remembered the wonky trim on the back porch. You can see from the picture below it looks like there use to be a door opening to the right of the current door and a previous owner slapped some plywood up to cover the opening and called it good.  It functions but just isn't cute.
  

We had our mission. I had thought this project would take all day, but can I just tell you Mr Thompson and his personal cheerleader had the old trim torn off, the siding clipped back, and the new board and batten and trim back up in less than 2 hours.  Boom!  

Here is a picture of my man in action:

And here is a picture of Rory with his new hammer and the after project in the background minus a few pieces of trim and of course paint.  


Because we had so much time left in our WWYWW we spent the rest of the afternoon fixing the back deck.  There were several rotted boards and the center of the deck was caving in (kicking myself for not getting a picture).  We replaced the rotted boards and Rory added several center supports underneath the deck to give it a level and firm foundation.  

So there you have it, not the most glamorous WWYWW but it was soooo nice to be in fixing mode after endless weeks of demolition.  Things should be rocking and rolling from here on out.  Should be ready for the big reveal in about 6 weeks!

Wednesday, August 17, 2016

Exciting News for Rehome


Y'all, I am so super excited to tell you what I'm fixin to tell you! Seriously, I have been trying to write this blog in my head for 3 weeks now because I want to try to communicate how HUGE this news is to the future of rehome, but I think my excitement has triggered a mild case of writers block.  So just in case my written words fail to convey how truly special this news is I will illustrate this post with lots of pics because as they say "A picture is worth a thousand words." (yes I have resorted to using cliches, the struggle is real)


Raise your hand if you recognize that picture. That's right! It's a picture of one of Donna Benton's award winning Waterhouse Market booths. Waterhouse Market booths can be seen across the state at various weekend antique shows throughout the year or at Jenifer's Antiques in Conway where Donna has taken up permanent residency for the last 2 years.  While Jenifer's Antiques is home to some of the most talented antique dealers in Arkansas there is just something special about the Waterhouse Market booth.  Donna has a way of taking something old and transforming it into something fresh, relevant, and current in today's decor.


I first met Donna about 5 years ago at an antique show at the Conway Expo Center. This show was my first attempt at anything in the design world and I was extremely intimidated to be setting up my little 10x10 booth amongst so many antique veterans.  I was extra nervous because I was bringing painted antiques to this show which to some would be equivalent to showing up to an animal rights event in a fur coat.  So I can not adequately describe the relief I felt when I saw another vendor setting up with painted furniture. That other paint lover ended up being the one and only Donna Benton.  


What I remember most about Donna's Waterhouse Market was how cohesive her furniture looked. While most vendors (including myself) had brought an eclectic mix of antiques that might be great stand-alone-pieces, Donna had managed to take unique furniture and paint and display them in such a way that they came off as a well thought out collection.  This made her furniture marketable to both the true antique lover and to those looking for the latest home trends found in all the decorating magazines (this was before Pinterest hit it big so people were still clipping magazine pictures for inspiration). She also had the coolest vignette set up on top of a hutch with a life-size skeleton hanging out in a chandelier. Creepy yet somehow classy.


Since that first show Donna's career has taken off.  She is constantly growing as both an artist and entrapanuer and has become a respected member of the design community- she was asked to design a room at the Conway Symphony Designer House at Hendrix Village and she currently writes a monthly design column for the 501.  She has also become a dear friend and my favorite dumpster diving companion.  


But beyond her crazy talent, I think what I admire most about Donna is her continual drive for excellence and her inability to do anything half way. This is seen in every aspect of her business from her willingness to drive her trailer to the ends of the earth to keep her booth stocked with unique treasures and trinkets, to how she regularly clears out an entire room of her home just to capture one magazine worthy photo of a finished furniture piece.


It is because of these qualities that I asked, no begged, Donna to join me at rehome.  And guess what?!?! Despite her crazy busy schedule she said YES!  (You saw that one coming didn't you?  I mean what a downer that would have been if all those pictures and paragraphs led up to a "she said no thank you.")


Yes Donna is going to be joining me in the final phase of rehoming- the staging stage.  For those of you who are not fluent in HGTV, here is the official google definition of home staging:
Staging (stey-jing) noun.  The act of making an unfurnished house appear lived in to entice buyers to purchase the property.  The goal is to make the buyer feel at home when he/she tours the property.  


I love this phase.  After spending months practically living at these homes during construction I grow quite attached and can't help daydreaming about moving in and setting up house. By the time I'm ready to stick a sign in the yard I have decorated the house from top to bottom in my head and even know what color scheme I would use in my Christmas Decor.  So while google tells me I should be staging to help entice potential buyers, I love to stage because it allows me to see my dream for the home to fruition- remember I have control issues.  


The problem is by the time I get to the end of a project I am usually running dangerously low on the time, energy, and cash necessary to do a full house staging. Therefore I have been restricted to just a few key areas.  Plus even if I had a surplus of the aforementioned necessities I am lacking the resources to bring in the unique pieces I would desire for the space.  I try hard to make each rehome distinct from the last and strive to add unexpected touches to each project so it just hurts my heart to think about a house being filled with ordinary furniture and decor. Sooooo that is why Donna is my dream person to help me stock these rehomes.  Her furniture and accessories will essentially serve as art to our rehomes.  


How I envision this working is I will bring Donna in at the beginning of a project to discuss future layout, style, and color of the rehome so she can get an idea of what furniture she might want for the space.  This will give her at least 3 months to treasure hunt across the globe or custom build pieces for the space.  Then, once construction is complete, we will spend a fun-filled evening moving all her fabulous creations into the space while eating the cupcakes our adorable children and husbands deliver to the job site for a little quality family time.  Then the next day, despite pulling an all-nighter, I will look refreshed and fabulous for the big reveal, or open house, at which, there will be lots of oohs and ahhs, and happy tears, and Conway's first bidding war.  And last, the new home-owner will fall so in love with the total package that he/she will decide to purchase all the furniture and live happily ever after in their rehome. Orrrrrr after the new homeowner picks and chooses a few (or none) of their favorite pieces Donna and I will open up the sale of the furniture to the public in a fun estate sale like setting with snacks. How FUN is THAT!!!!


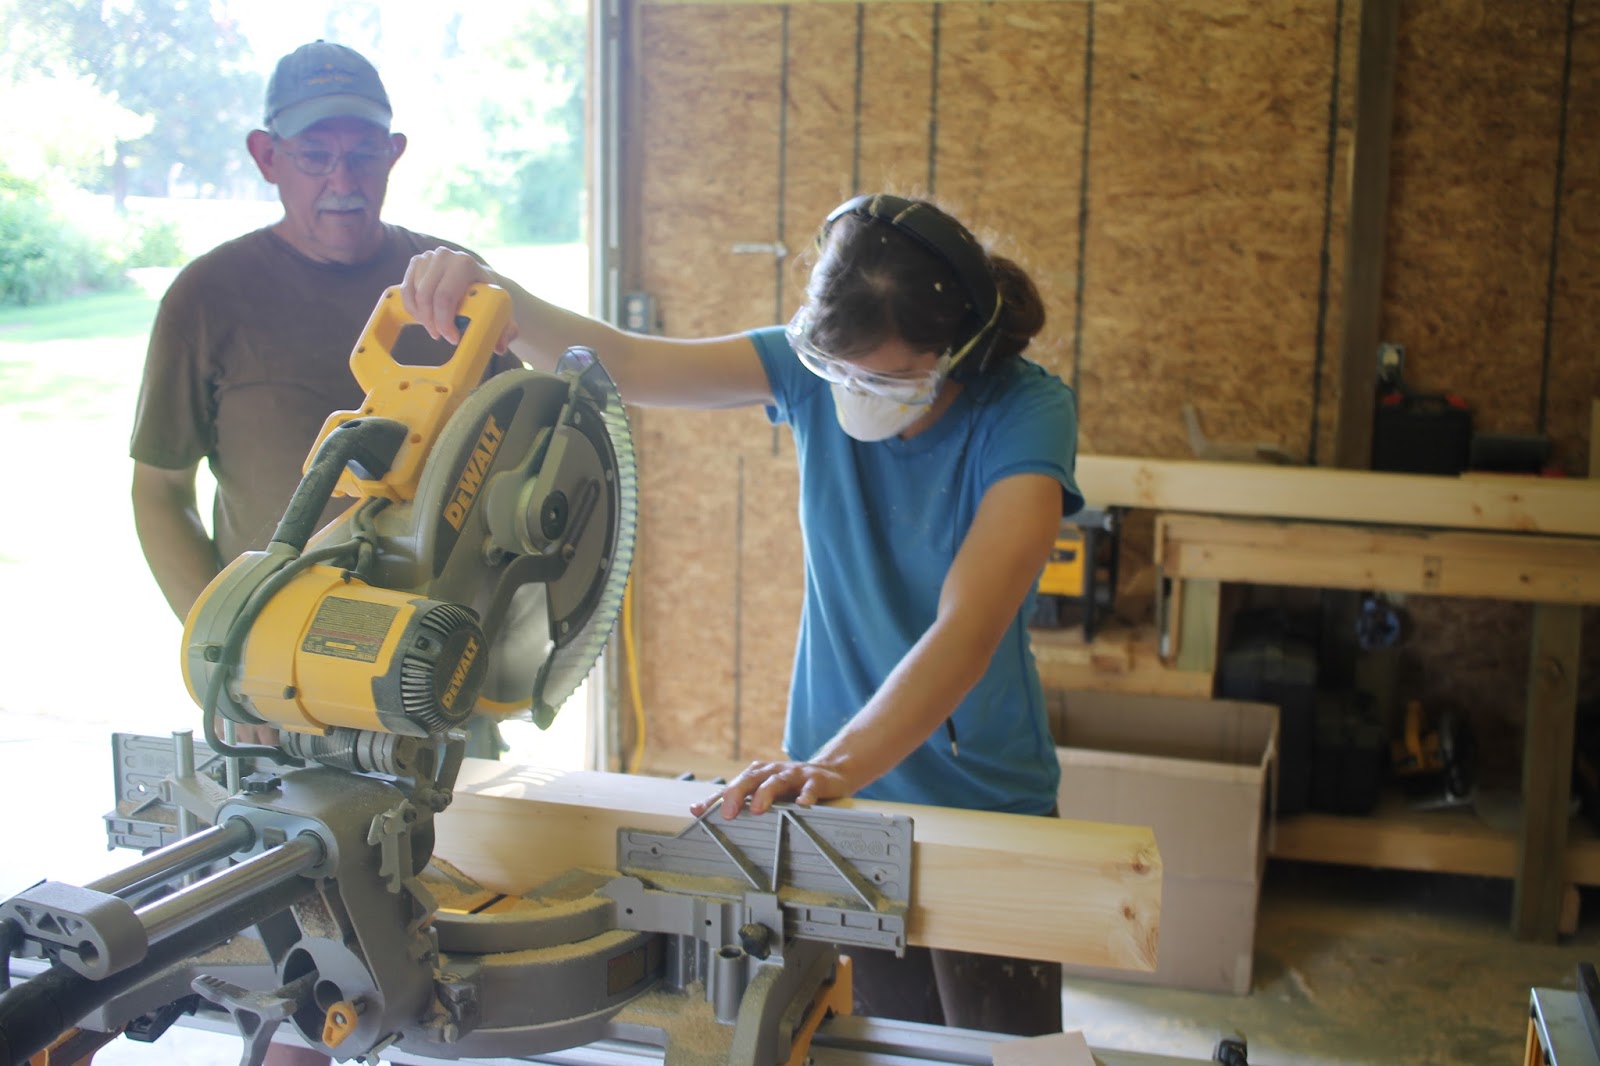
Now before I leave you, a few of you who are familiar with our past Zillow listings might be wondering "what about The Painted Stache?"  The Painted Stache has always provided a custom table and a few other custom builds for each of our past rehomes and will continue to do so alongside Waterhouse Market.  What you might not know is that the Painted Stache is actually my Dad and I's little side furniture business- Dad builds, I finish.  None of us knew Dad was so crafty until he retired from banking and I asked him if he would try to build me a table for my front porch. After that first build a lightbulb went off and I have kept that man covered in sawdust ever since. Sometimes the jokes about me being a slave driver get to me and I feel bad that Dad has never had a chance to live the retired life of endless Andy Griffith reruns and naps in the recliner so I am hoping this partnership with Donna will help ease his load.  But at the same time, I'm selfishly not ready to give up this father-daughter business because I absolutely love the time I have with him collaborating over furniture design and my occasional woodworking lessons.  Plus it would be a shame not to share his talent with the world.  


Thanks for sharing in my excitement! Make sure to like Waterhouse Market on FB and hug your Daddy!

Thursday, August 4, 2016

Meet Ms C.


A few weeks back I introduced our latest project to you with a few demolition pics and promised you I had some exciting news to share.  Well, this is the post that I reveal that news.  But before I do I had a request to show some before demolition pictures of this rehome.  I aim to please, so here are a few shots I took before we started swinging our sledgehammers:

Well, I spoke wrote to soon.  My "before" pictures are terrible.  They don't capture the feel of the before house at all.  I tell ya what, I'll try to navigate you around the house as best as I can with the limited shots I got. Here goes... 

The Living Room-
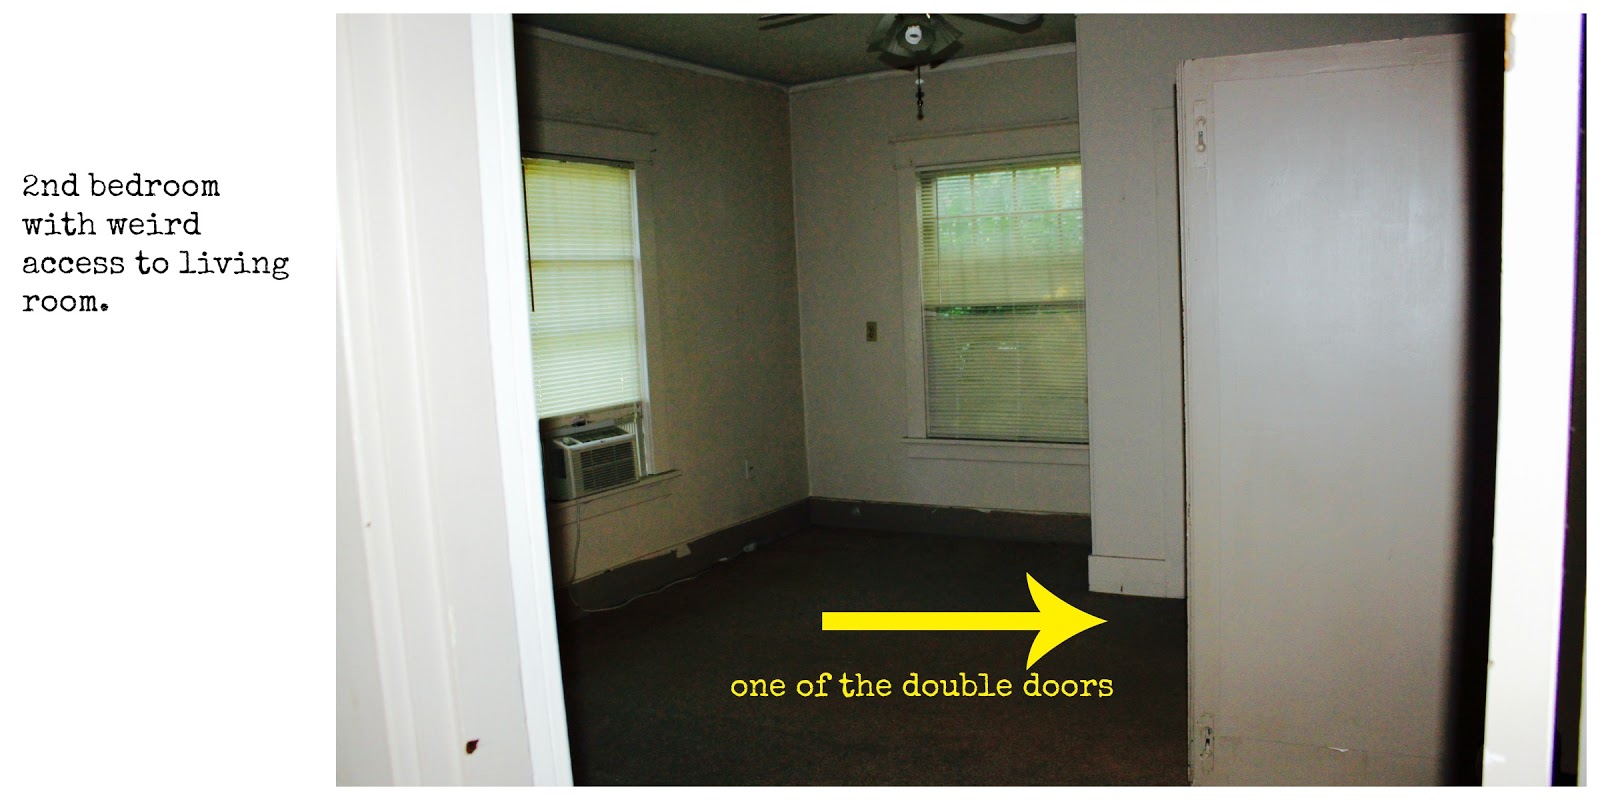
I can't believe I did not think to get a picture of the "weird double doors".  Those double doors are currently an entry into one of the bedrooms. Who would want to walk directly into their bedroom from the living room??  Not me, so that will be going away.

Next we have 2 pictures of pretty much the same side of the dining room, sigh.  
And then after you walk thru the dining room you enter the kitchen:

It pretty much just had that one unit of cabinets. The oven sat all alone on one side of the kitchen and then the fridge held up the opposite wall.  No dishwasher and very little work surface.  We plan to change that.

Here is a shot of the current laundry room:
And the 1 bathroom:


And last the lousy shots of the 2 bedrooms:


Oh and a shot of the exterior before Travis tore out the cracked sidewalk:

Yep, she's a beaut.  She is in a lot better shape than most of the homes we buy so we thought this was going to be an easy peasy project.  Problem is we purchased this house over a year ago after a 5 min walk thru of the property.  While our realtor was showing us the home the current tenants stuck around and asked us not to go in one of the two bedrooms because their baby was sleeping. Fast forward 1 year later the tenants lease is up and we finally get inside to see what we purchased. What we didn't catch in our previous 5 minutes in the house was that the foundation was caving in at the center, there was rotten wood under the carpet, and the electrical was all old knob and tube that would need to be ripped out and replaced.  No biggie, nothing we haven't dealt with in the past, just wasn't expecting those unfun expenses.  

But here comes the exciting news- we think we might have this rehome presold.  Yep, we have a potential buyer.  "Potential" because she knows at the end of the project if it is not the home of her dreams she is welcome to walk away.  Honestly, this news is more terrifying than exciting to me. You see I have control issues- my issue with control being that I like to have IT- all of it. That is why I would make a terrible designer, I don't know how, or probably more honestly, I don't want to implement someone else's vision for a space- I just want to do what I want to do.  Ouch, that was hard to admit about myself- bottom line I'm selfish.  (First step in recovery is admitting you have a problem, right?!?!)  

So this was my big hesitation when Rory suggested we go under contract with a buyer (I'll call her Ms C).  But then it hit me, this could be my opportunity to live out my HGTV Fixer Upper Fantasy.  I could let her walk the before property, give her a few options to choose from, and then do a big dramatic REVEAL at the end (anyone know where I can get a life-size photo of my house?). Needless to say the fantasy won out over the fear.  

I knew it was all going to be ok when the first thing Ms C said when I met her was "This is just like Fixer Upper."  At that moment I felt like we were kindred spirits and I lost all professionalism and got entirely too hyper and it was like the filter from my brain to my mouth was turned off as I walked her thru the house and discussed my ideas.  I heard myself say things like "when I walk into a home I let the house tell me what kind of style it wants to be." Seriously?!?! "It speaks to me" who do I think I am?- the house whisperer???  Geesh, I would have run at that point.  But Ms C stuck around to hear me further admit that I like to give each of our homes a theme song that describes the overall mood of the house.  This rehome's song is "My Girl".  I may, or may not, have sung a line or two... honestly, I can't remember, I've tried to block it from my memory.

I also stressed over and over that I was NOT a designer, therefore, I could not get too much input from her because I was afraid I would worry so much about pleasing her that I would be afraid to take risks in the design- and I was afraid without the risks the house would feel more cookie cutter than rehomed. That being said, I did give her 1 pretty big decision to make in regard to the floor plan.  I presented her with 2 options for the extra space currently being used as the laundry room.  Unfortunately I was not able to show her a JoJo style animated computerized sketch of the 2 options but I did use my finger to point at where things would go so I'm pretty sure it had the same effect.   (see picture to remind you what space I'm talking about)


Option #1: Convert that space into a Master Bathroom, thus taking the home from a 2 bed, 1 bath to a 2 bed, 2 bath home 
Option #2) Use the space as a large walk-in master closet. 

She chose (cue the drum roll)..... option number 2!!! She also told me a few other things she would love to see in her dream home including a claw foot tub and a farmhouse sink.  Which just so happens to be exactly what the home told me it wants, so it's all good.

Ms C has been the ideal client (can I call her a client??). She has been so patient and has allowed me to hold tightly to my control and seems to like all my ideas- or maybe she is just scared I'll sing to her again if she disagrees with me. But despite how perfect she has been I have been a mess!  I have second guessed every decision I have made and am constantly worrying over what she will think of my choices and if I'm making it special enough, and if she will cry at the reveal (my HGTV training has taught me that the success of a flip can be gauged by the amount of tears cried and how many times the homeowner says "I can't believe this is the same house.") Normally I just do what I want then stick a sign in the yard and if someone likes it they buy it and if they don't they move on.  But now, even though Ms C is under NO obligation to purchase the home, I just hate the idea of putting her in that awkward position of having to tell me she just doesn't like it- although that would make for an interesting plot twist on Fixer Upper.

So I'll keep you updated on how this adventure turns out.  And if you think you might like to star in your own episode of my fantasy Fixer Upper, we are about to start working on another old town Conway house.  You know the house on the corner of Donaghey and Caldwell that had the tree fall down on it- yep that ones ours.  Fun fact: the tree fell 12 hours after we purchased it, nice.  
   
I hate to leave you on yet another cliff hanger but I have one more exciting news to share, but I'm so pumped about it I want it to have its very own post- so stay tuned! 

Wednesday, July 27, 2016

Farewell to Lee


This one's going to be long but promises to be jam packed with lots of pictures- so it's all good!  As I mentioned last week, we said good-bye to our Lee Street rehome.  It was by far the most successful project to date as far as almost hitting our target completion date and the closest I have ever come to sticking to our budget.  This was mostly due to the wonderful crew of men we had working on this project- more on that in a bit.  
But first, I thought you might enjoy a few before and after side-by-side comparisons of the house:

I had been wanting to try mid-century modern design for a while so when we first looked at this 1960s ranch something about the skinny brick and faux fireplace of the exterior made me think this just might be the house to give it a go.

The original kitchen was certainly mid-century but minus the modern.  I'm thinking this kitchen was more of a June Cleaver 50's in it's prime and I wanted its new life to reflect more of a rat pack swanky kind of mid-century.


Let me just say, the men that worked on this house (including my number 1 man) thought I was crazy when I started bringing brass into instead of out of the house.  My plumber, straight up laughed at me and said he hadn't installed a brass fixture since the 90s. But as many of you know, brass is making a big come back, and is HUGE in mid-mod design so I held my guns and now this Lee St cutie is proudly leading the cause to bring brass back in our neck of the woods.  


One brass fixture that you didn't get to see was the master bath/shower faucet.  Oh, I was excited about this one.  I had the hardest time tracking down a modern brass shower head.  I searched all over the www and finally found one in China that I just loved.  I especially loved how the pipe from the tub spout to the shower head was on the outside of the tile instead of hidden in the wall. Once again my plumber expressed doubt in my fixture decision and cautioned against me using my Chinese purchase over his recommended brand of choice- Delta (what is the deal with Plumbers and Delta products, anyway??); but I wouldn't listen and convinced him to forge ahead.  

Well, score one for the plumber- one week before our target done date I get a call from the plumber telling me that there was a slight problem with my fixture.  When mounted the shower head only reached about 5' tall.


I wasn't ready to reduce the marketability of this house to those 4'5" and under so I knew we couldn't leave it like it was. Unfortunately, China did not offer any extender solutions aaand because it wasn't a Delta Fixture it could not simply be switched out. Sooooo, 1 week before my target done date we had to rip out the tile on the fixture side of the shower and bust thru the sheetrock on the other side of the wall to stub in for a new fixture.  This time I was an obedient little designer-wannabe and went to the official plumber approved plumbing store and picked out a DELTA fixture.  Unfortunately, the closest thing they had to brass was a champagne gold-it is not nearly as cute, and it hurt my feelings so I didn't get a picture of it.  So sorry new homeowner- I tried!!!

Even without the star fixture, I was still very pleased with how the bathroom turned out.  My cabinet guy knocked that mid-century vanity out of the park with those taper legs and sleek design.  


And here is the guest bath.


Last on our before and after tour is the master bedroom and closet.  This after picture features the second set of those sliding doors that I built all by myself, kinda.  


And that concludes the photo portion of this post. If you will hang with me just a second longer I would love to tell you about some of the men that were responsible for making this project come together.

We had several new subs working on this project and I couldn't have been more pleased.  Our head framers and go-to carpenters for this project were the Jarrods of J & J Construction.  They were responsible for creating our new opening into the house, giving us our 4th bedroom, building our deck and wood wrapping the chimney on the front of the house.  I would highly recommend the Jarrods for any home improvement project- from a small punch list to a complete house remodel these guys can do it all.  

Double J Electric handled the complete rewiring of this house.  Let me tell you, I loved this team. They were always there when they said they would be and honored their quote which is HUGE in my book and were so considerate of the other workers in the house.  They also were very patient with me when I was indecisive about a few light fixtures. 

And then there was the new cabinet crew- Grant's Cabinets and Millworks.  Not only did I love love love the cabinetry they provided they also came to my rescue when I got myself in several pickles during this project (remember the disaster ikea vanity).  These guys are like FB rockstars with over 4500 likes (swoon) and jobs all over the state but they delivered my cabinets right on time and always had time to answer my questions during the design process.  It was also fun to talk shop with these guys because they were in the process of flipping a house at the same time.  In fact, I had lots of people ask me if rehome was working on their house- which we took as a huge compliment.  
If your in the market for a spacious completely renovated old town Conway home you should check out their house!  (I think if you click on the photo it will take you to the zillow listing- if it works it will be the most impressive thing I have accomplished all week)


Robert Shearer and his team joined us again to take care of our plumbing needs.  What I like about Roberts team is they under promise and over perform.  If he tells me he will be there Tuesday I better be ready for him to show up a day early.  He is also great about giving a firm quote and sticking to it. 

Mauldin Heat and Air installed a brand new HVAC system and are just the nicest group of men to work with.  They too are very timely in getting to the job site and hitting their deadlines as to not hold up any other team.  

And then of course our tried and true dream team members: Travis- the landscaper and overall handyman, Marcos the flooring expert, and my favorite painter in the world Nicholas and team. Once again they worked their magic to make the whole project come together.  I hope each of them know how much we value their hard work, attention to detail, and friendship.  

Bottom line, rehome is nothing but a bunch of ideas without these men coming along to help our vision come to life.   

Next week, I promise to give you an update on our current project.  Thanks for checking in!


Saturday, July 16, 2016

New Rehome Started

Honestly my plan was to let yet another WWYWW pass by without checking in because I am just flat out pooped from today's activities, BUT tonight I ran into a friend I hadn't seen in years and she told me that she reads my blog- SHE READS MY BLOG! So now I feel duty bound to write something because I CAN NOT, I WILL NOT let my fan down. I do realize that I am making a bold jump to claim her as a "fan" from the simple statement "I read your blog".  For all I know she is one of those grammar junkies who get high on finding grammatical errors in all things written and she knows that my posts are a goldmine- I can perform a run on sentence like no one's business and my improper or overuse of exclamation marks, parenthesis, and my favorite the dash are truly noteworthy and don't even get me started on then/than or effect/affect. But regardless if she reads it as a fan or as the punctuation police I am honored and happy to jot something down for her.  So on with the updates.

In Chronological order from last I left you:

- Lee Street house is sold and closed! I have big plans to write a farewell post to Lee because I want to brag on all the subcontractors who worked so hard to make this rehome the smoothest to date (I only cried once) and to tell you a few more stories about the house- but it will be a lengthy post, so I'll save it for another week.

- Before we left for our family vacation I was able to get inside our next project and draft out the current floorplan so that I could study and draw out a new floorplan on our 10-hour car trip. I spent the first 4 hours trying to figure out a drafting app on the ipad so I could be all "Joanna Gaines like" and do a fancy virtual layout of the house, but I eventually gave up and went back to the trusty graph paper and pencil.  I could not figure out the design or layout for the kitchen or bathroom so I turned to my top design assistant, Pinterest, to look for inspiration.  My absolute favorite thing I found was an idea for the island/peninsula- and would you believe when we walked into our vacation rental home there was the exact island design I had pinned! AAAAND the bathroom from our rental was the exact dimensions of our rehome bathroom! Eureka!  My first thought was "oh my goodness, it is a sign that this is the design meant for our rehome." My second thought was, "oh my goodness, I should totally write off this vacay as a business expense for market research."

- This week we are back and the official work on the home has started.  We are meeting with all our subs to get their estimates and the foundation team has already moved in and out to make this 90-year-old house solid as a rock.  Today Rory and I kicked off the first official WWYWW of this rehome with demolition.  We took down ceiling tiles...


and busted thru walls.


It was during the busting down walls that we were introduced to the joys of lath and plaster.  Oh how I had longed for the shiplap we had been blessed with in EVERY OTHER old town Conway home we have worked on but alas that was not the case in this rehome.  Lath and Plaster (the skinny wood slats and wall surface in the picture above) makes for a much more timely and messy demo.  No kung fu karate kicks are going to work on these walls- it is heavy duty sledgehammer and pry bar all the way.


When we left for the day we were covered in plaster dust and I've got to admit a little disappointed in our progress.    


Now this should have been where this post ended, but my computer froze up on me Wednesday night and then Thursday I couldn't figure out how to free up space on my computer to import new photos soooo you get a few more days worth of updates.

On Thursday I recruited the little men in my life to help. They were beyond thrilled (read with sarcasm).  I gave them an awe-inspiring speech on the way to the project house about the importance of developing a good work ethic and doing our best and working hard in all that we do and how sometimes in life you will be asked to do things on the job that you just don't want to do but to have a good attitude and to give your all no matter the task.... I was moved.  The little one was in time-out on the porch swing within 20 minutes of arriving on the job.  Sigh. 


Still can't figure out how to get some pictures on this blog, and I know most of you only click on the blog to look at the pictures so I'll just keep updating until my oldest son, and tech genius can figure out how to free up some space to allow for some new pictures.

Friday Rory graciously decided to join me again to help with demo.  He has requested to move our work-together-day from Wednesdays to Fridays but I'm unsure about the change because I can't think of a good name for a Friday work day.  He came up with "get Freaky with your Female Friday" but I'm afraid the level of productivity will go way down with a catch phrase like that so for now I'm thinking we better stick with Work With Yo Woman Wednesdays.  Until then I promised that I would not turn down his help any day of the week.  

And finally, today, not only did my eldest get my photos working, we also had the whole family back at the project house for about 3 more hours of demo and clean up.  Everyone worked hard and had a good attitude and were paid in Chick Filet and Sonic drinks.  I'm thinking we will be ready to turn this house over to the framers by Thursday to start putting her back together.  

I have some more exciting news to share about this rehome, but I'll save it for another day.  Hope you have a great day!