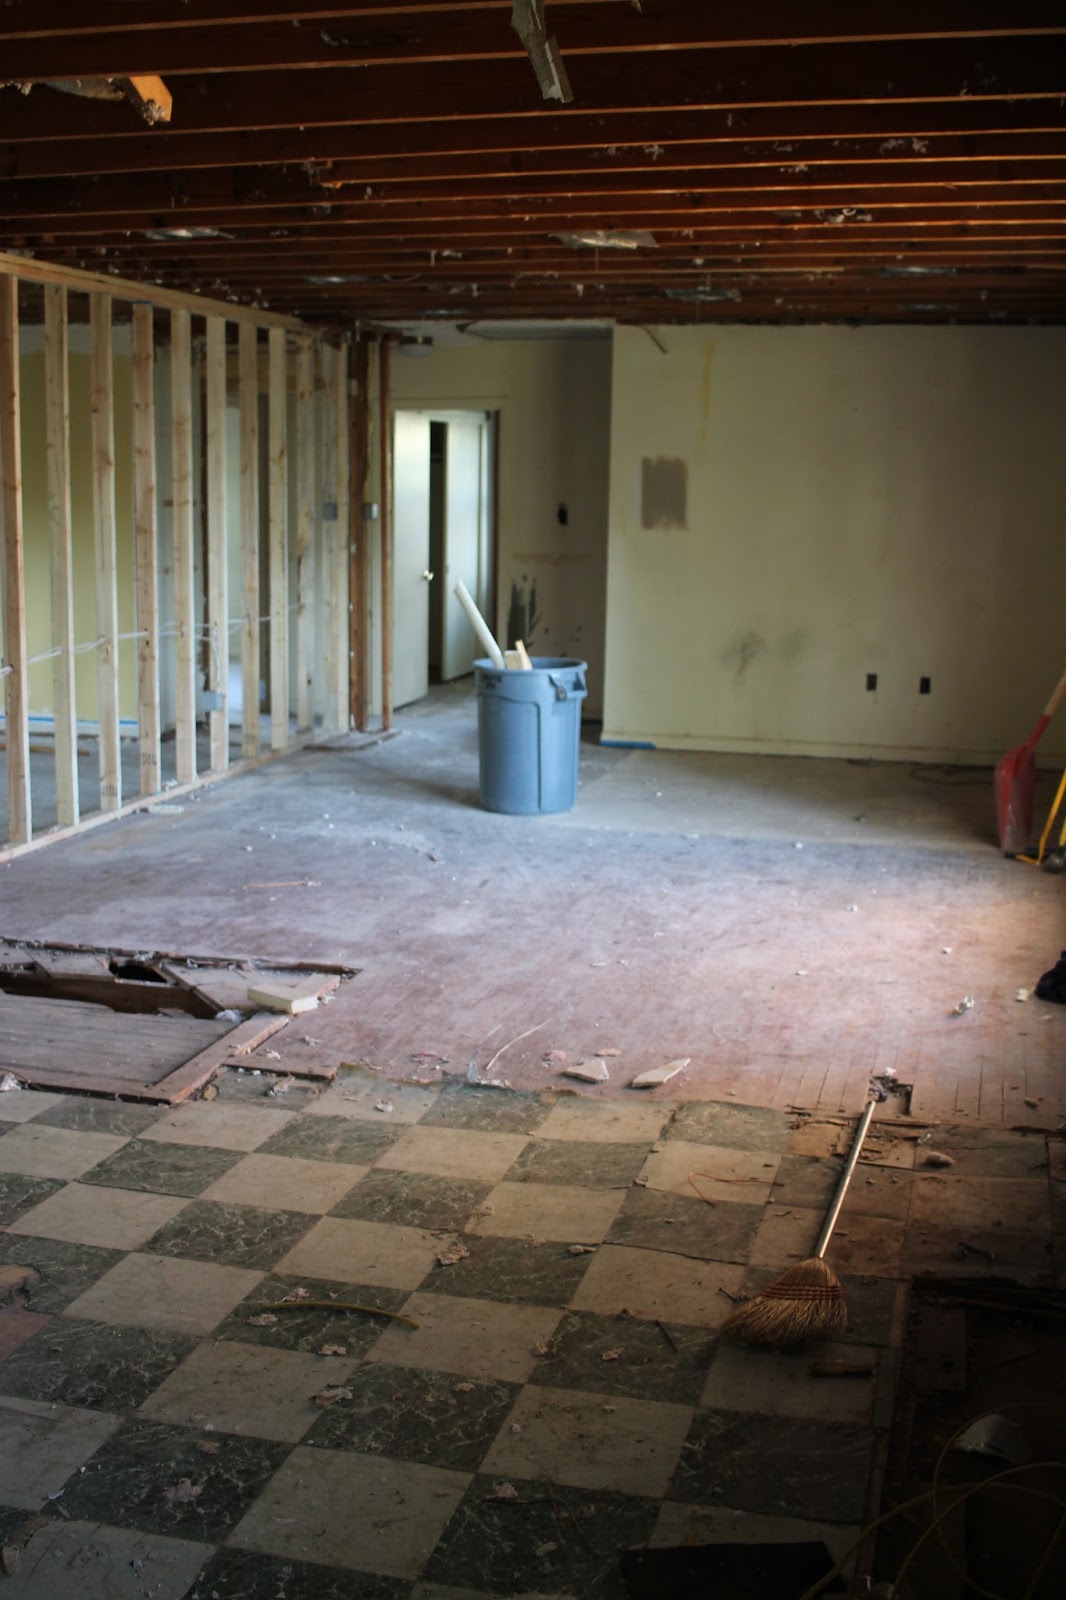
One of my favorite HGTV programs is Flip or Flop. But one thing that drives me a little crazy about this show is that Tarek and Christina's flips NEVER flop! Don't get me wrong, it's not that I wish them an unsuccessful flip it's just that I think they should rename the show if they are never going to flop. At this point I don't even get nervous for them. I know after 5 seasons that no matter what surprise awaits them as they "walk thru that door" they will always turn an enviable profit. They just don't flop.
Well that's not the case here at rehome. No! If your looking for a good flop, I have got you covered in this weeks edition of WWYWW. I have had a bucket full of Flops over the last week so I have decided to share them with you in chronological order:
Flop #1. Last Wednesday (actually 2 Wednesdays ago) I failed to write a WWYWW post- small flop in the big scheme of things but it did officially start the downward spiral. Rory and I worked on cleaning up the project house workshop. We added some trim inside the shop and spruced up the falling down doors. Here are some before pics of the doors and shop.


Unfortunately, I did not remember to take after shots. On the bright side- how awesome would it be to have that shop! I'm thinking cute potting shed, home office, craft corner or even man cave. We are leaving this a blank, clean slate for you so you can put your own personal touch on the space (or in other words we are not spending a lot of money out here;)
Flop #2 This next flop would go to the top of the list of flops if I hadn't chosen to stick to a chronological listing of events.

Irby closed last Thursday.... for a loss. Yep, that's right we made less than $0 on this 5 month project. It's ok, it happens.... not on HGTV, but it happens... right??? I take full responsibility. I let the design control the project instead of the budget. In the end, we created a product we could be proud of but not one that could pay the bills. We are chalking this one up to a learning experience and as of right now rehome lives to flip again.
Which kinda brings me to my next flop.
Flop #3 In an attempt to stay within my budget I purchased the guest bath vanity for our current rehome from Ikea. I know, I know, Ikea is not exactly known for quality but the price was right and the style of the vanity would go perfect in this current project so I went with it. Well, if you have ever shopped at Ikea you know that NOTHING comes assembled. I am convinced that Ikea instruction manuals are written, excuse me, DRAWN, by recovering psychopaths who use these manuals as a nonviolent outlet to subtly torture the unsuspecting Ikea shopper. There are NO words in an Ikea instruction manual, just naked bloated cartoons walking you through a gazillion steps.


And even though the instructions CLEARLY show that me and my hammer should not go about this project alone, I chose to keep my clothes on and attempt to assemble without a buddy.
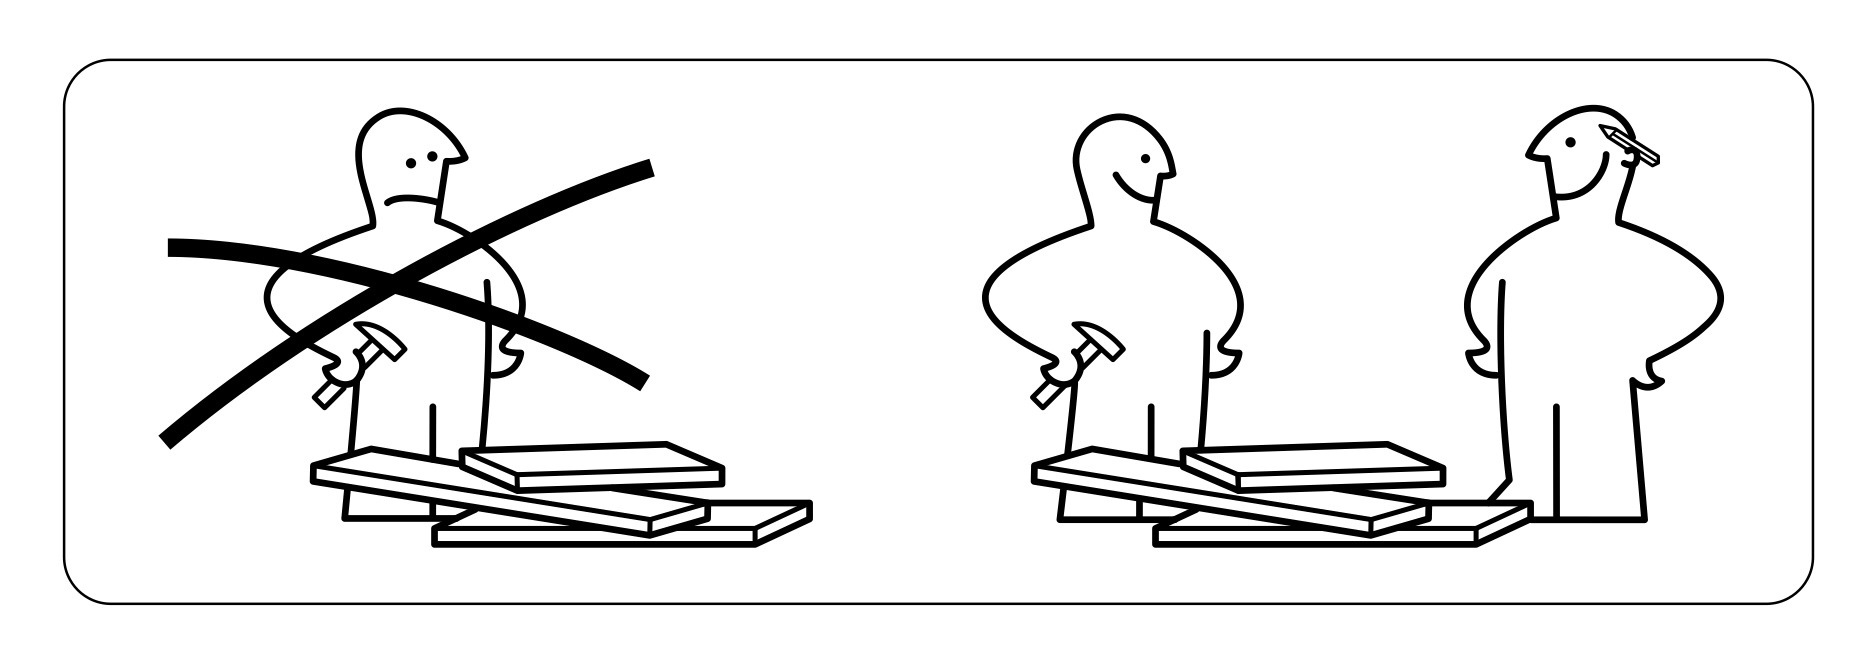
I'm not gonna lie, I was just a little proud when I got to the last step of the instruction manual 5 hours later. I felt like I had passed some sort of initiation and now I was an official carpenter- I mean hello, I even used an alan wrench. I started thinking about all the future projects I could tackle by myself thus saving rehome tons of money and how I needed to get a tool belt and remember to stick a pencil behind my ear when I got ready in the mornings. But all those dreams came crashing down when I went to mount this floating vanity to the wall a couple days later.
What my little Ikea character neglected to show me was how the thing was suppose to function with the plumbing lines. The sink was in the middle of the vanity but there was no hole in the center of the vanity so I had no idea how the thing was suppose to work. I snapped some pictures and sent them to my plumber who helped me decide to go with option number 2.
Option 1:

Option 2

So once we decided on plumbing positioning I then spent the next 4 hours trying to find studs and mount this puppy to the wall- level. This was very difficult solo so after too many failed attempts to get it level, I called in my painter to come help hold the thing level while I screwed it to the wall. But then when I installed the drawers, the top right drawer would not fully close because of those darn plumbing lines! What the What Ikea?!?!, Seriously! I was ready to burn my future tool belt at this point. I ended up leaving it for the day and just prayed my plumber or real carpenter could figure out a solution to this problem.
Oh my goodness this story is never going to end and I still have more flops to share so let me just end flop number 3 by saying when the plumber came to attach the vanity top and set the plumbing we ended up having to cut a hole in the right top drawer for the plumbing lines and then when I tried to put all the drawers back in they were not lining up because I discovered the darn thing was falling off the wall. Soooo I ended up calling my real cabinet carpenter and in 1 day he built me a beautiful, brand new, quality, vanity with plenty of room for plumbing lines- thus blowing the budget but allowing me to sleep knowing the future home owner wont have a crappy vanity crashing down on their toes while brushing their teeth. Sigh.
Flop #4
In the few days between my vanity assembly victory and the vanity mounting disaster while I was still thinking myself capable of tackling any carpentry project, I decided I would take it upon myself to build the custom master closet sliding doors I had envisioned for the space. So with a little help from utube and my Dad I totally rocked those doors! Here is the picture I proudly texted my Dad showing off my first completed door.

So why did this door make the flop list you ask? Well, when we went to put the doors up in the master bedroom I discovered that my 2 23" doors did not cover my 47" wide door opening. Another Sigh. Fail.
Flop #5
This week my Dad came down to help me with a few projects I wanted to complete at our current rehome. I called this time we worked together "Work with Yo Wittle Woman" week. Can I just say that my Dad is awesome! I can only hope that I am so giving of my time and tallents with my own boys when they are grown as he is with me.
Side note: Dad is the man behind the stache of "The Painted Stache" furniture we use to stage our rehomes.
Anyways, one of the projects I wanted Dad and I to tackle this week was a feature wall using the leftover wood flooring. This seemed like such a great idea in my head! Earlier this month I had had Dad saw off the tongue and grooves of all the leftover wood planks and I had stained and sealed them so I was thinking the hard part of this job was over. Oh No! There is a reason this project ended up in the flop edition.
Here is a picture of the blank wall that separates the kitchen from the entry that I felt was necessary to spice up:

And here is a picture of my super hero Dad putting the boards on the wall:

At the time this picture was snapped we were both feeling really good about ourselves and patting each other on the back for how smooth the project was going. And then we started wrapping the wood around the wall with 45 degree angles and the whole project slowed down to a snails pace. Dad and I worked on this project from 9am to 1:30pm before we took a break for lunch and had only made 7 wraps around the wall, not even a quarter the way up the wall.
After lunch we started again and did not stop until 7pm at which point we still had 1/3rd of the wall to go. Sometime during this second session I admitted that this was the stupidest idea I have ever had and I apologized for subjecting him to this torture. After dinner on the way back to the wall I awarded Dad with the "good attitude" award for not giving up nor complaining the whole day! At 9:30 pm with 7 wraps left to go my Dad asked if we could be finished for the day and start again in the morning; to which I answered "no". Can you believe that?! I told that sweet tired old man NO! I did not want to spend one more day working on that wall so I told him we had to finish that night. After that he kinda lost his "good attitude" award but he kept on trucking. Finally at 11pm when he asked again if we could please finish up the next day I had mercy on the man and we called it a night with 4 wraps left to go. The next day Dad was back up at 6am and had that wall finished before 9am.
Now I must say the wall looks fabulous! I love it! The only reason it made the flop list is because it (ok, I) was cruel to my Dad and it did not make good business sense to spend so long on a project that will bring no monetary value to this home. But at the same time I really do feel like these extra touches are what make a house a rehome. Regardless, if I had had any idea how long and difficult this project would be I'd like to think I would have let it go....I'd like to think that.


$10 off the purchase price to anyone who compliments the wall! If you don't like the wall, I would greatly appreciate if you would lie to me and tell me you do.
Flop #6
We got our quote for sanding and refinishing the hardwood floors this week and it was outside the amount we had budgeted for the project. And in light of the previous flops you just read about our budget had already taken lots of hits this week so we decided to tackle this project ourselves. So this WWYWW Rory and I rented a floor sander from Home Depot and borrowed a heavy duty hand floor sander from Rory's dad and set to work on refinishing the floors. Oh. My. Goodness. Rory had refinished a floor before but this was brand new to me. While Rory worked the drum sander I had the fun job crawling around on my knees with the hand sander around the perimeter of the rooms and in hard to reach areas.


By lunchtime I was over it! We spent ALL day sanding those floors and by 7:30pm they still weren't done. Rory needed to go back to his real job on Thursday which would leave me finishing the sanding and doing all the staining and sealing by myself. Soooo Rory made the merciful decision to call the floor guys and let them finish the job after all. So in the end we spent a whole day working our tails off and still busted the budget.
Well that concludes the flop episode unless you want to count the fact that this WWYWW post posted nowhere near Wednesday.
Despite the series of flops we encountered this week the house is looking great. There is a small chance that we could have this house completely rehomed and ready to list by the end of next week! Stay tuned!