Powered by Blogger.

Friday, May 27, 2016

WWYWW Flop Edition


One of my favorite HGTV programs is Flip or Flop. But one thing that drives me a little crazy about this show is that Tarek and Christina's flips NEVER flop!  Don't get me wrong, it's not that I wish them an unsuccessful flip it's just that I think they should rename the show if they are never going to flop.  At this point I don't even get nervous for them.  I know after 5 seasons that no matter what surprise awaits them as they "walk thru that door" they will always turn an enviable profit. They just don't flop.  


Well that's not the case here at rehome.  No! If your looking for a good flop, I have got you covered in this weeks edition of WWYWW. I have had a bucket full of Flops over the last week so I have decided to share them with you in chronological order:


Flop #1.  Last Wednesday (actually 2 Wednesdays ago) I failed to write a WWYWW post- small flop in the big scheme of things but it did officially start the downward spiral.  Rory and I worked on cleaning up the project house workshop. We added some trim inside the shop and spruced up the falling down doors.  Here are some before pics of the doors and shop.  


Unfortunately, I did not remember to take after shots.  On the bright side- how awesome would it be to have that shop!  I'm thinking cute potting shed, home office, craft corner or even man cave.  We are leaving this a blank, clean slate for you so you can put your own personal touch on the space (or in other words we are not spending a lot of money out here;)


Flop #2  This next flop would go to the top of the list of flops if I hadn't chosen to stick to a chronological listing of events.  


Irby closed last Thursday.... for a loss.  Yep, that's right we made less than $0 on this 5 month project.  It's ok, it happens.... not on HGTV, but it happens... right???  I take full responsibility. I let the design control the project instead of the budget.  In the end, we created a product we could be proud of but not one that could pay the bills. We are chalking this one up to a learning experience and as of right now rehome lives to flip again. 


Which kinda brings me to my next flop.  

Flop #3  In an attempt to stay within my budget I purchased the guest bath vanity for our current rehome from Ikea. I know, I know, Ikea is not exactly known for quality but the price was right and the style of the vanity would go perfect in this current project so I went with it.  Well, if you have ever shopped at Ikea you know that NOTHING comes assembled. I am convinced that Ikea instruction manuals are written, excuse me, DRAWN, by recovering psychopaths who use these manuals as a nonviolent outlet to subtly torture the unsuspecting Ikea shopper. There are NO words in an Ikea instruction manual, just naked bloated cartoons walking you through a gazillion steps.  


And even though the instructions CLEARLY show that me and my hammer should not go about this project alone, I chose to keep my clothes on and attempt to assemble without a buddy.   
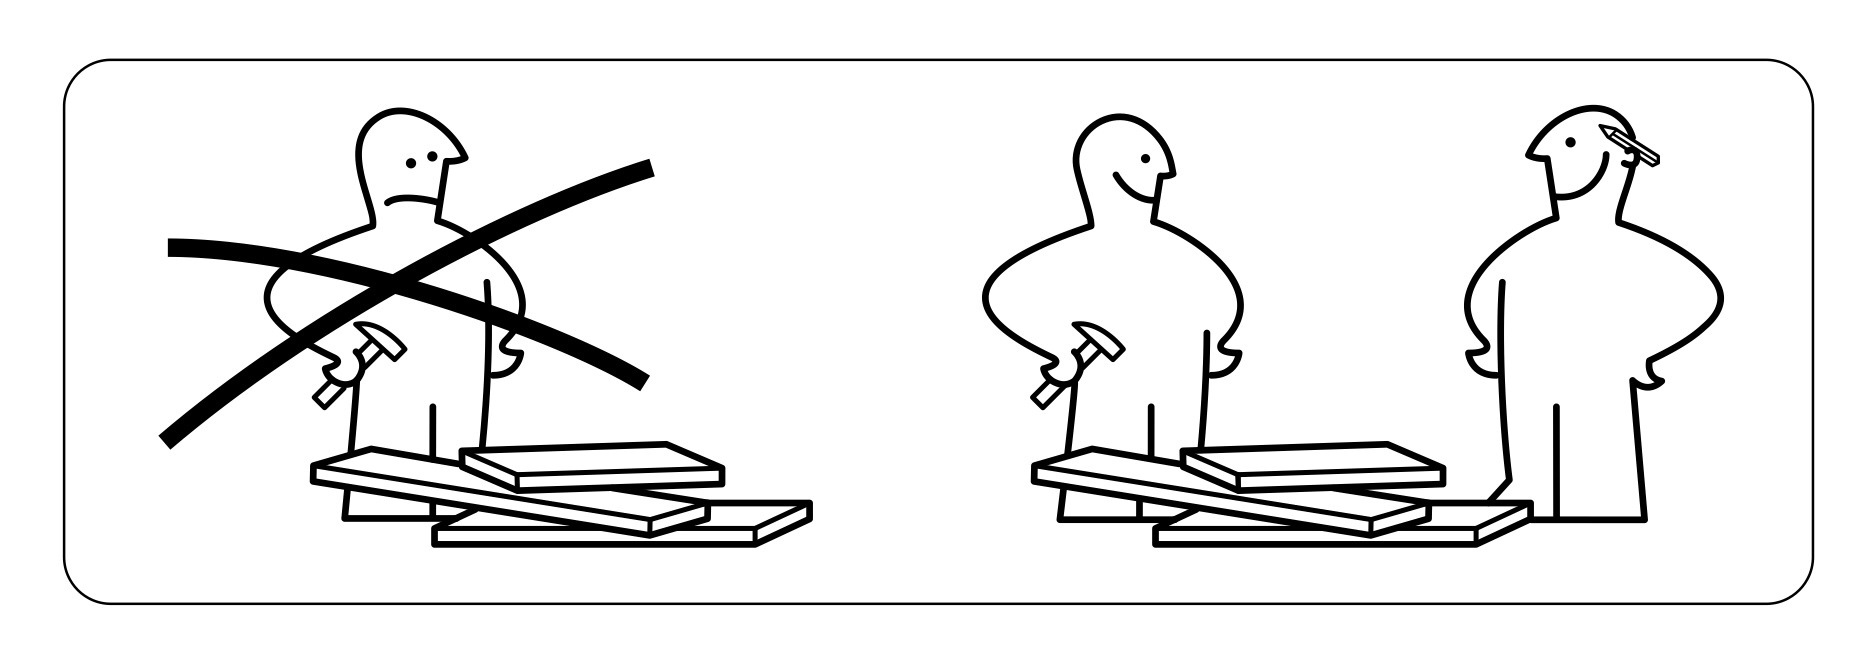
I'm not gonna lie, I was just a little proud when I got to the last step of the instruction manual 5 hours later.  I felt like I had passed some sort of initiation and now I was an official carpenter- I mean hello, I even used an alan wrench. I started thinking about all the future projects I could tackle by myself thus saving rehome tons of money and how I needed to get a tool belt and remember to stick a pencil behind my ear when I got ready in the mornings.  But all those dreams came crashing down when I went to mount this floating vanity to the wall a couple days later.  

What my little Ikea character neglected to show me was how the thing was suppose to function with the plumbing lines.  The sink was in the middle of the vanity but there was no hole in the center of the vanity so I had no idea how the thing was suppose to work.  I snapped some pictures and sent them to my plumber who helped me decide to go with option number 2.

Option 1:

Option 2


So once we decided on plumbing positioning I then spent the next 4 hours trying to find studs and mount this puppy to the wall- level. This was very difficult solo so after too many failed attempts to get it level, I called in my painter to come help hold the thing level while I screwed it to the wall.  But then when I installed the drawers, the top right drawer would not fully close because of those darn plumbing lines!  What the What Ikea?!?!, Seriously!  I was ready to burn my future tool belt at this point.  I ended up leaving it for the day and just prayed my plumber or real carpenter could figure out a solution to this problem. 


Oh my goodness this story is never going to end and I still have more flops to share so let me just end flop number 3 by saying when the plumber came to attach the vanity top and set the plumbing we ended up having to cut a hole in the right top drawer for the plumbing lines and then when I tried to put all the drawers back in they were not lining up because I discovered the darn thing was falling off the wall.  Soooo I ended up calling my real cabinet carpenter and in 1 day he built me a beautiful, brand new, quality, vanity with plenty of room for plumbing lines- thus blowing the budget but allowing me to sleep knowing the future home owner wont have a crappy vanity crashing down on their toes while brushing their teeth.  Sigh.

Flop #4 
In the few days between my vanity assembly victory and the vanity mounting disaster while I was still thinking myself capable of tackling any carpentry project, I decided I would take it upon myself to build the custom master closet sliding doors I had envisioned for the space.  So with a little help from utube and my Dad I totally rocked those doors! Here is the picture I proudly texted my Dad showing off my first completed door.  


So why did this door make the flop list you ask? Well, when we went to put the doors up in the master bedroom I discovered that my 2 23" doors did not cover my 47" wide door opening.  Another Sigh. Fail.

Flop #5
This week my Dad came down to help me with a few projects I wanted to complete at our current rehome. I called this time we worked together "Work with Yo Wittle Woman" week.  Can I just say that my Dad is awesome!  I can only hope that I am so giving of my time and tallents with my own boys when they are grown as he is with me. 

Side note: Dad is the man behind the stache of "The Painted Stache" furniture we use to stage our rehomes.

Anyways, one of the projects I wanted Dad and I to tackle this week was a feature wall using the leftover wood flooring.  This seemed like such a great idea in my head!  Earlier this month I had had Dad saw off the tongue and grooves of all the leftover wood planks and I had stained and sealed them so I was thinking the hard part of this job was over.  Oh No! There is a reason this project ended up in the flop edition. 

Here is a picture of the blank wall that separates the kitchen from the entry that I felt was necessary to spice up: 

 
And here is a picture of my super hero Dad putting the boards on the wall:


At the time this picture was snapped we were both feeling really good about ourselves and patting each other on the back for how smooth the project was going.  And then we started wrapping the wood around the wall with 45 degree angles and the whole project slowed down to a snails pace. Dad and I worked on this project from 9am to 1:30pm before we took a break for lunch and had only made 7 wraps around the wall, not even a quarter the way up the wall.  

After lunch we started again and did not stop until 7pm at which point we still had 1/3rd of the wall to go.  Sometime during this second session I admitted that this was the stupidest idea I have ever had and I apologized for subjecting him to this torture.  After dinner on the way back to the wall I awarded Dad with the "good attitude" award for not giving up nor complaining the whole day! At 9:30 pm with 7 wraps left to go my Dad asked if we could be finished for the day and start again in the morning; to which I answered "no".  Can you believe that?! I told that sweet tired old man NO! I did not want to spend one more day working on that wall so I told him we had to finish that night.  After that he kinda lost his "good attitude" award but he kept on trucking.  Finally at 11pm when he asked again if we could please finish up the next day I had mercy on the man and we called it a night with 4 wraps left to go.  The next day Dad was back up at 6am and had that wall finished before 9am. 

Now I must say the wall looks fabulous!  I love it! The only reason it made the flop list is because it (ok, I) was cruel to my Dad and it did not make good business sense to spend so long on a project that will bring no monetary value to this home.  But at the same time I really do feel like these extra touches are what make a house a rehome. Regardless, if I had had any idea how long and difficult this project would be I'd like to think I would have let it go....I'd like to think that.  


$10 off the purchase price to anyone who compliments the wall!  If you don't like the wall, I would greatly appreciate if you would lie to me and tell me you do.   

Flop #6
We got our quote for sanding and refinishing the hardwood floors this week and it was outside the amount we had budgeted for the project.  And in light of the previous flops you just read about our budget had already taken lots of hits this week so we decided to tackle this project ourselves.  So this WWYWW Rory and I rented a floor sander from Home Depot and borrowed a heavy duty hand floor sander from Rory's dad and set to work on refinishing the floors.  Oh. My. Goodness.  Rory had refinished a floor before but this was brand new to me.  While Rory worked the drum sander I had the fun job crawling around on my knees with the hand sander around the perimeter of the rooms and in hard to reach areas. 


By lunchtime I was over it!  We spent ALL day sanding those floors and by 7:30pm they still weren't done.  Rory needed to go back to his real job on Thursday which would leave me finishing the sanding and doing all the staining and sealing by myself.   Soooo Rory made the merciful decision to call the floor guys and let them finish the job after all.  So in the end we spent a whole day working our tails off and still busted the budget.  

Well that concludes the flop episode unless you want to count the fact that this WWYWW post posted nowhere near Wednesday.  

Despite the series of flops we encountered this week the house is looking great.  There is a small chance that we could have this house completely rehomed and ready to list by the end of next week!  Stay tuned!


Wednesday, May 4, 2016

WWYWW- exterior


This was an exciting WWYWW! We have finally moved from demo mode to put-back-together mode- cue the Hallelujah chorus.

Since I last left this blog the interior has been painted white with new sheetrock (key to making any old home look brand new if you ask me), and Marcos worked his magic and put down new solid wood floors throughout the entire main living area and kitchen.  So no more unintentional holes in the ceilings or craters in the floor.  Here's a few before and after shots of this progress:

Ceilings

Floors

Now back to WWYWW.... Rory and I enjoyed the beautiful sunshine today while we worked on adding some character to the exterior.  We had previously torn down the carport lattice so today we replaced it with some more modern horizontal cedar slats.


Here's another view:


This view also shows off the new front entry/door AND the new deck-in-progress courtesy of J and J Construction.  The old front door and entry led into what is now the 4th bedroom.  We kinda figured the occupant of bedroom number 4 would not appreciate people entering and exiting the house thru their room; sooo we moved the entry to the front of the house where the old breakfast nook was previously located.  See diagram below:


ALSO if you reference back up 2 pictures you will see 2 gentlemen in the photo.  Those men are part of my favorite rehome team- the PAINT CREW! It is always exciting to see them on the job site because it signals we are nearing the end of a project, in this case, it means we are getting close to wrapping up the exterior.  Soooo with that being said, this is the last time I'm going to show you the exterior until it's ready to list- because who doesn't love a dramatic reveal?!?! (Humor me, I realize "dramatic" might be a little, well...dramatic, to describe a rehome reveal but in my fantasy world there are people out there that have a weekly countdown to the next WWYWW post and who are anticipating the final reveal like Christmas day. When in reality it would be a miracle if anyone actually read to the end of this post.)

Check in with ya next week!
Niki


Wednesday, April 13, 2016

WWYWW 2


Not gonna lie, this post is not going to be that exciting.  The before and after pics from today's Work With Yo Woman Wednesday (WWYWW) will remind you of the "spot the difference" puzzels you did in grade school where you had to find 10 things that were different between 2 seemingly identical pictures.  Don't get me wrong we worked hard.  In fact, the amount of ibuprofen I will take tomorrow morning will be a much better reflection of today's productivity than the pictures.  But regardless, I promised you a weekly WWYWW progress report so here ya go:

Today we worked on the exterior.  It's a jungle out there:


We spent the first half of our day clearing out some of the brush that has grown up in the back yard.  I truly believe, at one time, a long LONG long time ago, someone with a green thumb lived here because there are buried gardens spread out all over this backyard.  Rory got to use his chainsaw so he had a good time.  My job was to haul his choppings to the road so I had a good workout (13,372 fitbit steps- just saying).


Here is the "after pile" of limbs that are now sitting at the curb:


Ok, now here is the "spot the difference" pictures of where we cleaned out most of the brush:

Admittingly, there is so much more to go but we are going to have to get a tractor in there to get the rest out.  

After Lunch Rory worked on taking down the lattice and stripping the columns down to the posts:


Meanwhile, I demoed some nasty shelves and cabinetry from the workshop.  No before pictures, just use your imagination of what this space would have looked like with nasty shelves and cabinetry.  

But wait, did you catch that?! Nastiness aside, how exciting is it that this property comes with a HUGE workshop?!?!  Seriously, I would LOVE to have this shop in my backyard.  Aaaand this shop just got a brand new architectural shingled roof last week.  Woop Woop.


So again, not the most exciting WWYWW from a viewers standpoint but it was a productive day. And if the pictures don't do the productivity justice maybe the dumpster will.  It was nearly empty when we started today.


Did I seriously just post a picture of our trash? These posts can only go up from here.

On another note.
Our Irby rehome got a new price tag today.

New Price: $184,900


Wednesday, April 6, 2016

WWYWW

Welcome to the first EVER Work With Yo Woman Wednesday post!  What is WWYWW you ask.  Well, it is the one day each week that Rory (the Yo) works with me (the woman) at the project house.  It's my favorite day of the week.  I even made up a little song/chant/cheer to commemorate the day that I perform at the start of each WWYWW to help pump us up.  So far Rory has refused to join in on my little diddy but I know it's just a matter of time before I wear him down.  I'd show you, but I don't think your quite ready for it yet.  

Most of the projects we have planned for our rehomes we leave to the professionals but there are always a few special details we like to do ourselves.  Sooooo I thought it might be fun if I posted a few pics each week of what we did on WWYWW.  

Right now we are at the start of a new rehome.  This is my absolute FAVORITE time of any project because:
1) I get to reimagine and redesign the space.  I love love love taking an outdated and/or awkward floorplan and reworking it to make it more functional and modern.  
2) I haven't blown the budget.....yet.  At this point in every project I feel very confident that this is  going to be it! This is going to be the home that I finally come in on budget and take this company from a hobby to a legitimate money making business.  
3) It's DEMO TIME!  Ya'll, I'm not going to lie to you- It's fun!  I mean, it's nasty, hard, NEVER ENDING work but there is something therapeutic about knocking down walls and busting out cabinets.  

So that you can fully appreciate the progress we have made on our first few WWYWW weeks on your future dream home I'll start with the before shots.

Up first the kitchen:


 Dining Space: 


Powder bath in the kitchen:


View into kitchen from living room:


And now....
BOOM!

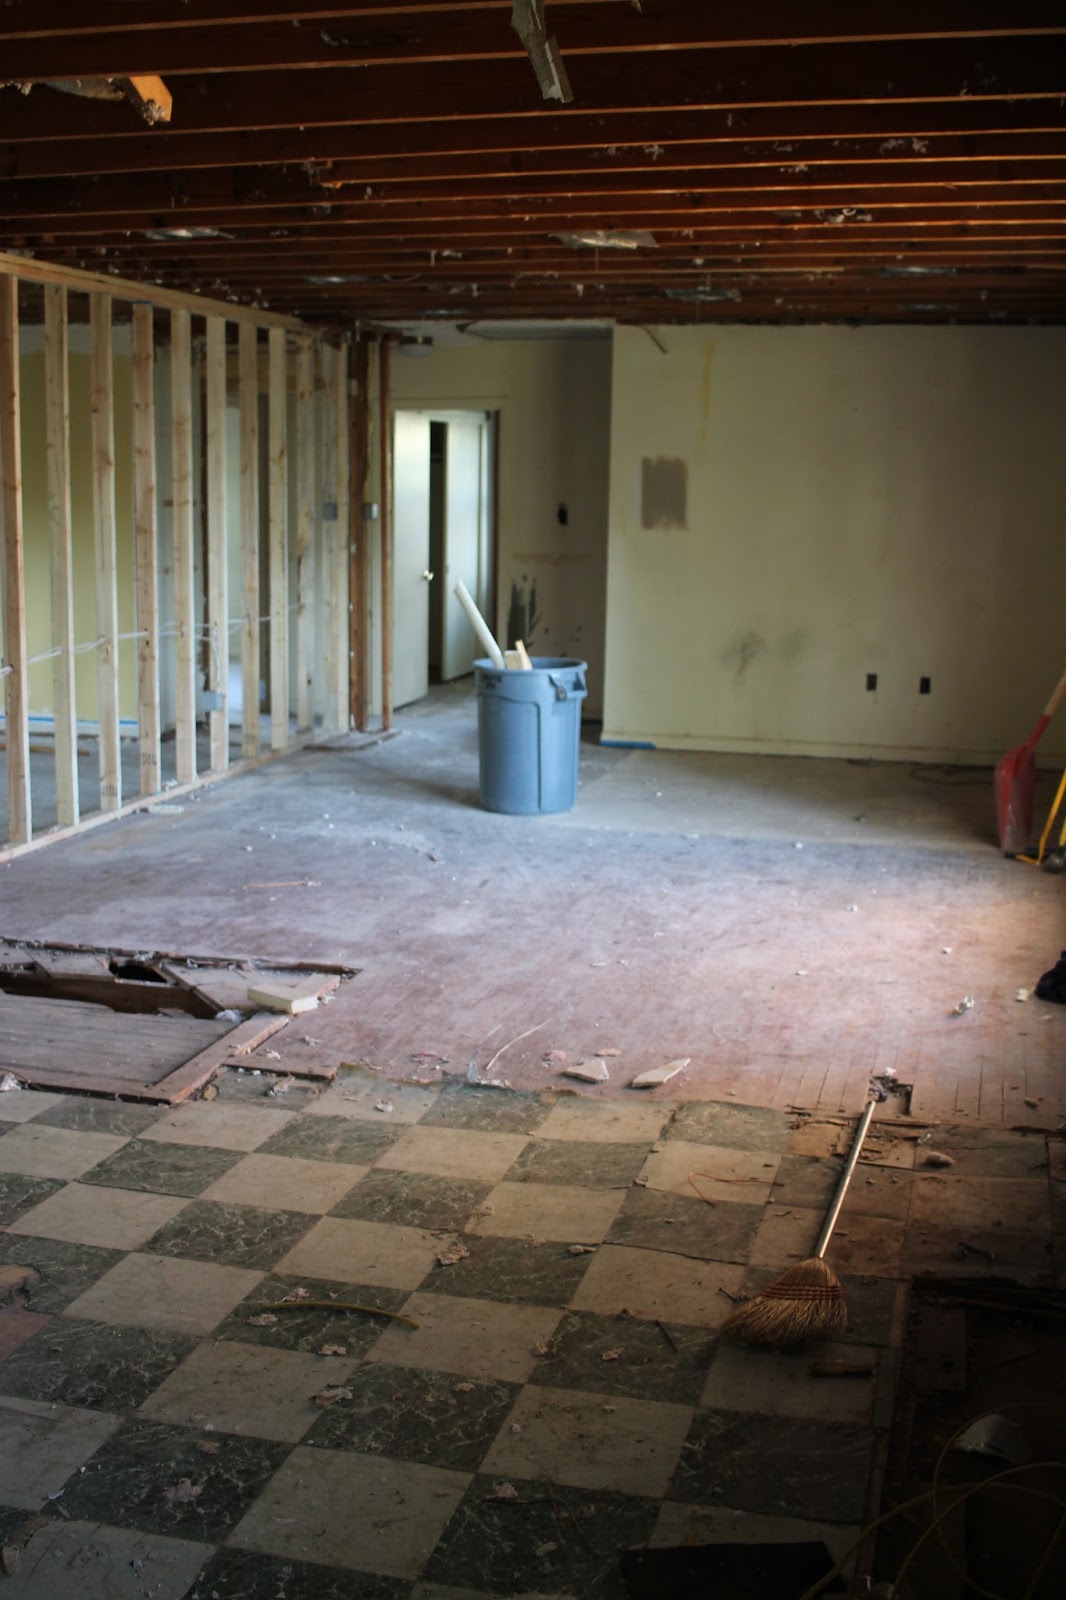
Notice the potty is gone (hence the crater in the middle of the floor) and the wall separating the kitchen from living area is no more.  

The new wall that sprouted from the old dining room will now serve to separate the kitchen from the new entry.  That'll make more sense in the weeks to come.  


Here is the view from the kitchen into the living space.  See that framed wall to the left? That, my friends, is the new 4th bedroom!!  I have had several families request a 4 bedroom home so we figured out a way to deliver on this rehome.  


Here is your master retreat:


So thoughtful of the previous tenant to leave the air freshener.  If you closed your eyes in the space it was like you were transported to your own private island.

And now...


We are replacing over 3/4th of the homes ceilings with new drywall because of water damage from a leaky roof but we had good ol' Travis take care of that demolition- Bless Him!


My job was to pull all the drywall nails out of the rafters.


I'm giving you a great big smile under that mask.

Meanwhile, Rory ripped out trim and paneling in the kitchen:


Here is a fun rehome fact: Every single rehome we have worked on has had at least one room with faux wood paneling.  

Outside of WWYWW demolititon this rehome has been making some serious progress.  This home has a brand new roof and new HVAC system, and all the rough-ins for plumbing and electric are just about knocked out.  And when you see "all new electric" on the zillow listing, it means ALL NEW electric.  Not a single wire was salvaged in this place.  This house meets every code from Conway to California.  We are trying out a new electrical team, Double J Electric, on this project and let me tell you so far we have been more than impressed.  They even let me snap a picture while they worked.


So there you have it.  You are now up to date.  Next week we turn the house over to J and J construction to start hanging drywall and putting this baby back together.  So while J and J are working on the inside Rory and I will focus our WWYWW on some exterior projects.  See you next week!


Wednesday, March 30, 2016

Irby Drive- Before and After


Welcome ReHome friends to Two Story Sister (2SS).  This is my poor neglected little blog that I originally created to share about my home. Sadly, 2SS is the second abandoned blog I started in my lifetime; therefore, I felt it would be irresponsible to open up yet another blogspot to post about our ReHome projects. Sooo, I decided I would just hijack this www space when I wanted to write more than a little FB blurb about our ReHome projects. Does that work for you? Good.


Anyways, I have had a few requests to see some before and after shots of our past projects, and because this weekend we are hosting an open house at Irby Drive; I thought I would take this time to show you a few pre and post renovation pictures from that project.  

I just want you to know that I had to teach myself how to make a collage for this post, so I'd appreciate it if you would be very impressed by my side by side comparisons.  And feel free to gasp when you see the arrows I added to a couple of the pictures.  

First up, the exterior:
It's funny, I had probably run past this house a gazillion times but never knew it existed because it sits low on the property and was hidden by the plant overgrowth.  In addition to clearing out the jungle and starting from scratch with new landscaping, we also added the cedar lined concrete steps that lead up to the mailbox from the front door.   These pictures also highlight the new roof, gutters, exterior trim, paint, and door.

This next grouping gives you an idea of what the semi-private patio off the master bedroom once looked like.  We enclosed that extra bay with new cinderblock and trimmed out the existing french doors to ensure the exterior looked purposefully designed vs cheaply bandaged.  And can I just say, I love those party lights.  It is amazing how much those little twinkles light up the space at night.  


And then there's the back deck.  Props to Richard of Kendrick Fencing- the man knows how to build a deck.  In fact, all the other subs commented on how well that deck was built when they came to work on the house.  Richard earned himself a spot on the ReHome dream team after this project.  He not only rocked out the deck but also the cedar wall and steps in the front.  
The original deck was not only falling in, it also extended only a few feet past the door.  But as you can see we took this puppy clear across the length of the house to give the future home owner a great space to lounge and entertain.   

Shall we move on inside?

I wish I had taken better pictures to really illustrate the original layout of the home.  I'll do my best to walk you thru it.

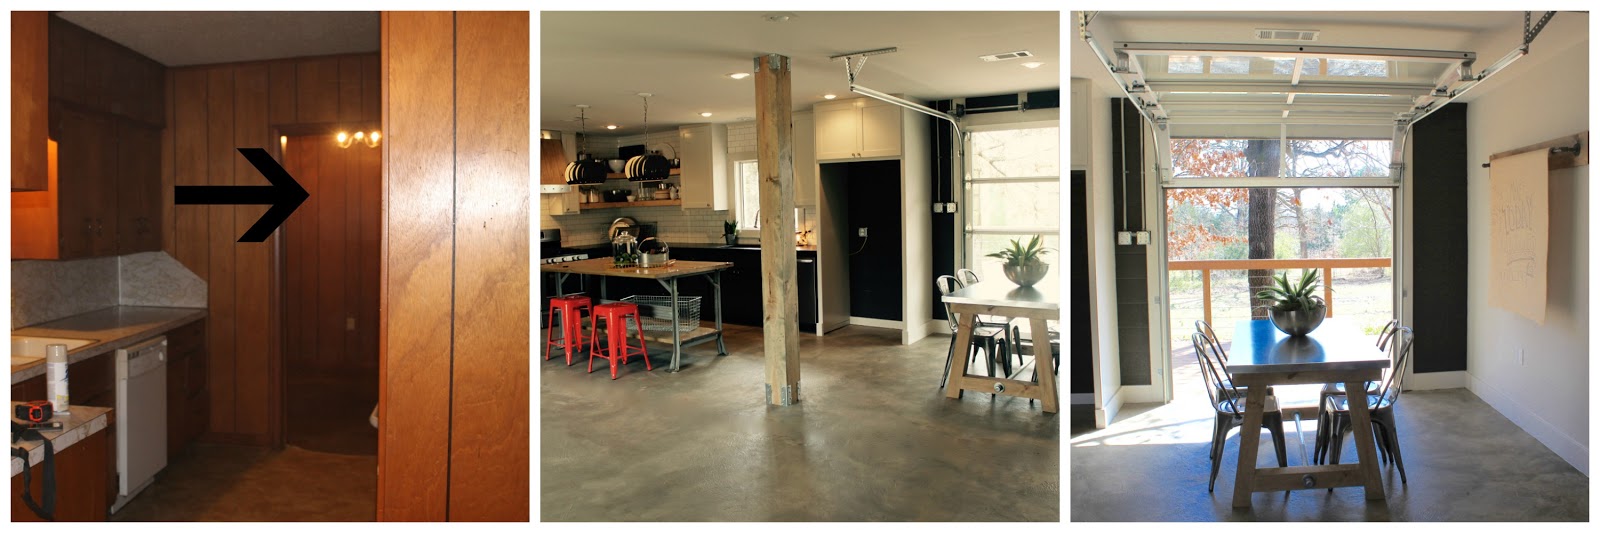
The original galley style kitchen was closed off from the living room and dining room in a little nook off the backdoor entry.  We reworked the entry, to be captured in part by the new laundry room, master bathroom, and office nook; and tucked a huge beam in the ceiling that runs from the new entry wall all the way to the new column that now separates the kitchen from dining area, to open up the entire area. ("We" meaning the framing crew, don't go trying to give me any credit for that undertaking.) 


The dining area is one of my favorite features of this home.  Once we decided this home was destined to be industrial modern we knew this house would be perfect for a glass roll-up door.  It was a budget buster for sure, but man oh man I think it was worth it.  It's almost like the back deck becomes an extension of the living area when the door is rolled open.  So perfect for entertaining.  

Oh! and there is the first one of my fancy arrows.  I'm trying to show you how you got to the dining room from the kitchen in the old layout. 

Not the best pictures of the living room, but in the top left corner you can see that there was a wall that separated the front door from the rest of the living room.  Then the other before shows you the other side of the room.  Don't get too excited about that brick in the corner, it was faux, trust me your glad it came down.  This room also got new sheet rock from top to bottom.

Ok here is where the major layout changes took place.  We reworked the once garage (or at least I think it use to be the garage, although I have no idea how a car could get inside the space due to the odd topography of the home), laundry room, and back entry into the new laundry, office nook, master bedroom and bath.  This was a fun one. We had to trench into the concrete to run new plumbing lines and bust thru the cinderblock to create new openings. Me and my concrete team, Benny and Martin, became quite good friends on this job.  I'm not really sure which one was Benny and which one was Martin but super nice men that came to my rescue time and time again while working on this concrete fortress.  They too earned their spot on the dream team.  

My arrow below is trying to show you where the new office is. And the bottom shot gives you a taste of the trenching.  I think I show you that arrow picture again as a reference point for the new master bathroom in just a minute.


This next grouping shows you what the master bedroom and closet area once looked like.

And now the bathroom.  Yep there's that same picture.  

Before the home had just one full bath and then a potty and sink where the now laundry room resides. Here is the before and afters of the original bath:


So there you have it.  Those are the highlights of the Irby project.  And those are just the fun things. Mr Thompson made sure that the mechanics of the home where just as new and shiny as the visible finishes with new electric, plumbing, HVAC, and insulation. 

This project took extremely too long to finish, went way over budget, and I cried more on this project than ever before (James 1:2-4 became my life verse during this project) BUT I feel so blessed to have had the opportunity to ReHome this house for the future home owner.  

Before I let you go, I need to give a shout out to some other members of the crew that worked on this project:

Nicholas the Painter: He is the captain of our ReHome dream team. He has been with us the longest and is soooo patient with me and all my changes and touch-ups and has NEVER let us down.  The project does not truly come together until we turn the keys over to Nicholas and his team.

Marcos the Tile man: Another dream team member.  He does a fantastic job and is also extremely dependable- which is HUGE in my book and critical for making the dream team. What I love about Marcos is if we don't like something he is quick to do what ever it takes to make it right.  

Travis the overall handyman and landscaper.  Travis is our go to guy for all our landscaping but has also been a blessing to us to help with odd jobs around the projects.  What I love about Travis is not only is he a hard worker that never complains but he is mindful of our budget and tries to think of ways to save us money.

Danny Harbison "Harbo" is the man to thank for the beautiful cabinetry.  This is the 3rd project he has worked on for us and is truly a jack of all trades.  

Thank you to Rex and Greg for the framing, custom trim, door instillation, and other odds and ends. Couldn't have completed it without you guys.  

Hall Electric and Shearer Plumbing and Maulding Heat and Air were Johnny on the Spot. So nice to have subs that show up when they say they will.  Thanks so much for your Service.

Huge thank you to my husband, Rory Thompson the other part of the "we" in this business and blog post.  It means the world to me that you support me in this new career path and that you dedicate one day a week (Work With Yo Women Wednesday) to work beside me on these projects.  

And finally thank you to spell check for lighting up my post with red squiggly lines before I hit publish so that I could make necessary changes that would enable my reader(s) to decipher thru this marathon post.  I must apologize to those of you who are grammerphobes, you know the ones who post on FB how much they cringe when people use then/than, affect/effect, etc wrong; this post must have been painful for you.  But if there is ever a hope that I will be a regular blogger, we are going to just have to let the grammer and correct punctuation go.  Deal?

Hope to see you this Sunday from 2-4 at the Open House!
Niki