
Powered by Blogger.

Tuesday, October 9, 2018

Oliver- B&A


It's Before and After Time for Oliver!!!
Ummm.... Is it fair for me to classify this post as a before and after? I mean, if you remember, this was the house we ended up demolishing due to ZERO footings. BUT! In my defense, because we did not realize the home was sitting on sinking dirt until the week before we were due to start reconstruction we already had the floorplan mapped out to fit inside the original footprint. The future homeowners had approved the new layout and did not desire to make any changes so we essentially built back the original structure with an added carport. Therefore, because we honored the original house I feel justified in claiming these are before and after pics. Soooo now that I cleared that up, let's get going with the pictures already.

Here is a shot of the house in the before stage: (remember Oliver was a duplex in its former life)


And here he is now!


Isn't he cute! My biggest fear about tackling a new construction project in old town Conway was that the end product would not have the charm of an old home. But I think by adding the wood trim around the windows and doors and topping the brick columns with the precast concrete of old this house could pass for historic. In fact, Mr. Homeowner paid me the biggest compliment when he shared that someone who had visited his new home thought the house was a remodeled 80-year-old and was shocked to find out it was new construction. 


Speaking of homeowners. If you remember, this was my very first project working side by side with clients and I was just a little (ok a lot) anxious about giving up 100% control. This fear was further escalated when I realized having homeowners on board meant their preferences would (of course) be driving the design ship instead of the Ken and Barbie story floating in my head. Without a story I couldn't envision the end product, therefore I felt a little lost at first. But then, guess what? As I got to know the homeowners and their likes and dislikes they BECAME the story and I could totally see them and all their furnishings and treasurers living in the space. That, and I kept picturing the homeowners living in Nantucket. Not exactly sure why.... I have never been to Nantucket nor do I have any idea if "Nantucket" is or has a particular style, BUT if ever I was unsure of what direction to take in this project I just pointed North East and suggested finishes I thought would be found in a coastal Nantucket home.  

I truly could not have asked for a better couple to work with. They were gracious and understanding when things did not go as planned, and timely and decisive when it was time to make a design decision. They were very supportive and respectful of my ideas and yet were not afraid to speak up if something did not fit their taste or if they had an idea of their own. I found that I really enjoyed having someone to bounce ideas around with and was surprised at the relief I felt from not being responsible for all the design choices. I would simply present 3 or 4 (or 30 when it came to paint colors) options and they would make the final call.  In the end, we created a home I think we were all proud of.  (Here at SBH it is perfectly acceptable to end a sentence with a preposition.)

They moved in about a month ago but graciously welcomed me back so I could take you on a tour of their home. Let's go inside.....


Remember how dark, dingy and closed off the duplex entrance felt... (Seriously, what's with the footprints on the ceiling?!?!)


Well now you walk right into their open living/dining kitchen area:


Can you believe they already have pictures hung?? No lie, we lived at Sister AT LEAST 4 years before I hung anything on the wall. 


I usually like to save the kitchen for last on our tours but since it is peeking out behind the couch, I'll go ahead and take you in there. 


Another fabulous job by Jeff Perry the cabinet guy. I think that is my new favorite vent hood- very Nantuckety. And shout out to my new friend Brent Rhodes of MBR Woodworks for the BEAUTIFUL oak island top. Mrs Homeowner says it is her favorite part of the entire home. Check out Brent's portfolio of projects on his FB page: MBRwoodworks. So excited to have found Brent, I think he is just the guy I need to implement a few ideas I have had floating around in my head.... stay tuned. 

While I have you here, take a look at that antique door. I'm going to totally pat myself on the back for that one. It was not always such a glorious shade of antique wood. No, that wood only emerged after a gazillion hours of stripping and sanding layers and layers of paint by yours truly. 


Did I mention I did this in the hot July sun. Take a good look because this will be the last antique door I EVER strip. Alright, I'm done. I'm leaving my pity party... on with the tour. 

One of my favorite spots in the home is the little sitting nook to the left of the island.


Even while Ken and Barbie were still living in this story I had pictured ticking stripe chairs flanking that front window. I mentioned this to Mrs. Homeowner at our first meeting and the very next week she ordered this fabric to recover the chairs above. Love, love, love how they turned out and I think they fit even better inside this Nantucket story. 

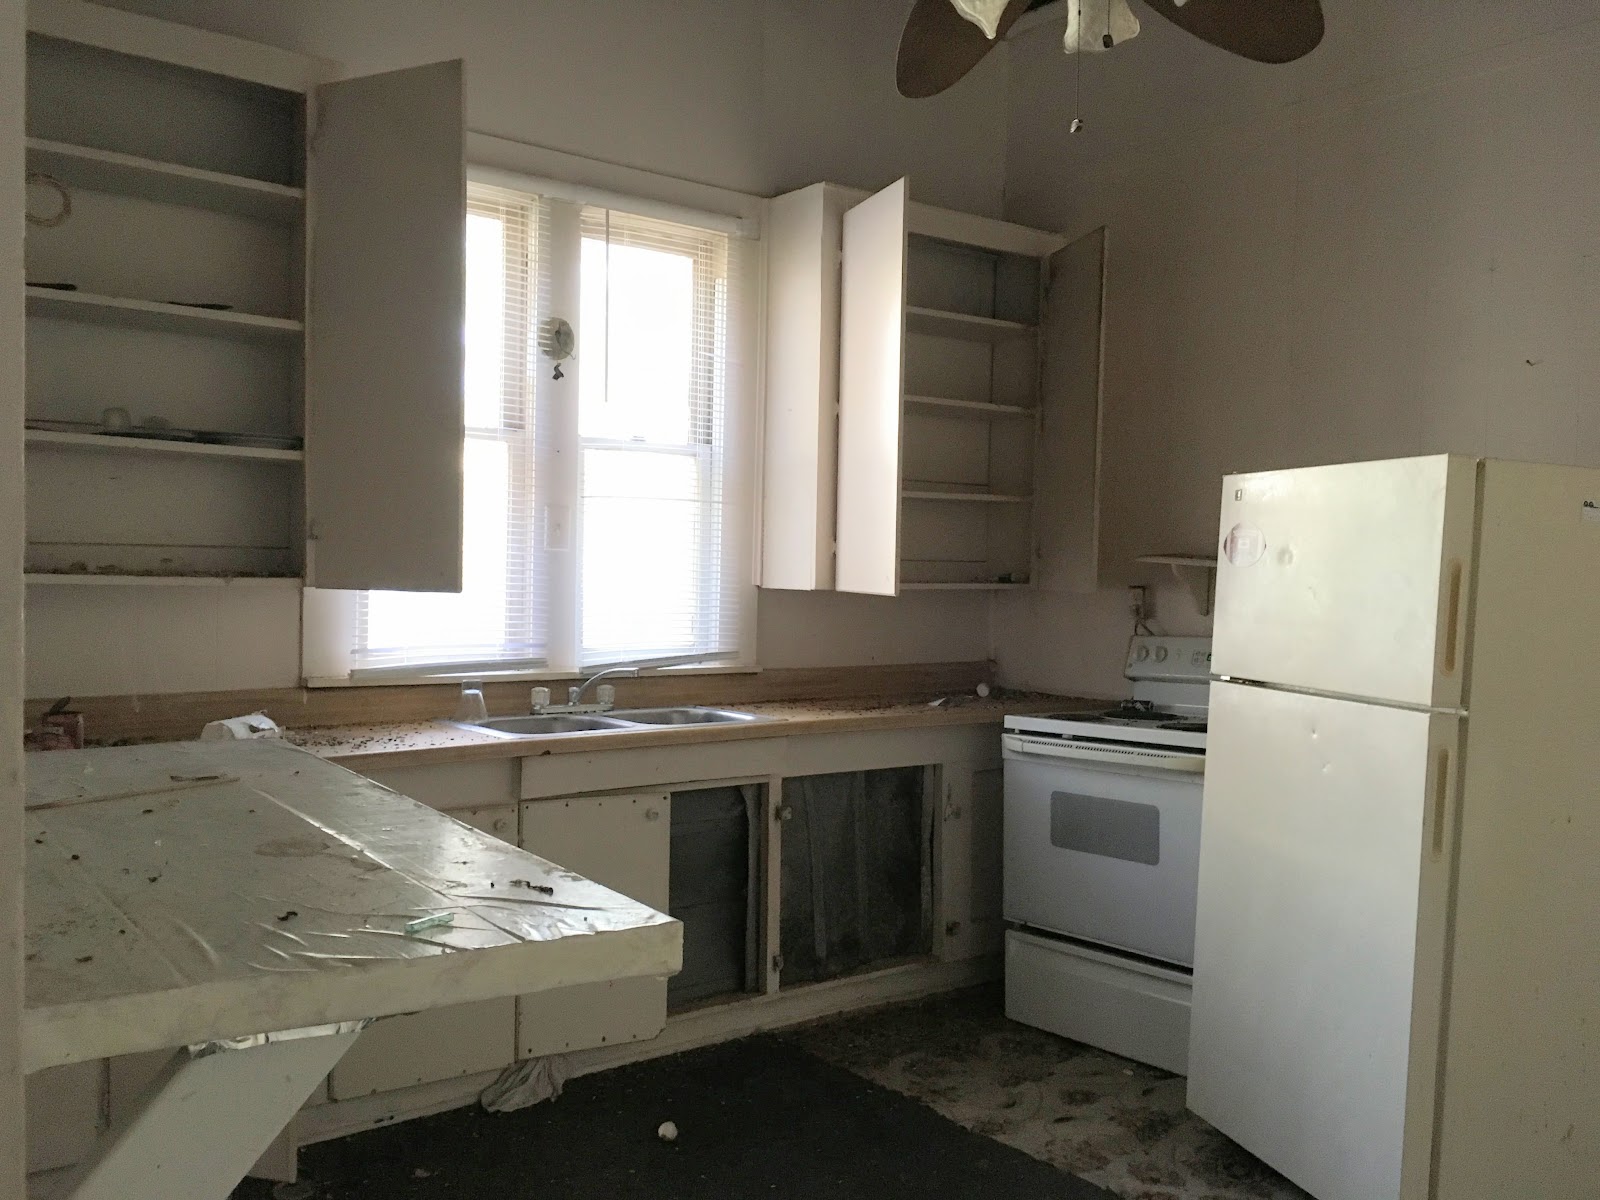
Before we leave the kitchen let me remind you of the before kitchens:

Unit 1

Unit 2

Before we head down the hall let me give you a close-up of the dining area:


Waterhouse Market took the homeowners existing antique dining set and gave it a makeover for its Nantucket debut.  


I looked high and low for the perfect chandelier that would harmonize with the kitchen lighting without being too matchy matchy. Found this one at Conway's very own Hambuchen Lighting.  Ya'll that place is a treasure. Such unique lighting and surprisingly affordable. 


First door to the left down the long hall is the laundry room/pantry.


Not sure that the duplex had a designated laundry area so no before picture for that one. 

Next, let's look at the guest bath. Here's a before to set the mood:


And here it is now:


Couldn't break the tradition of my Dad joining in on our project- he built the vanity top for this bathroom.


And remember that old clawfoot tub in the duplex? It too got a makeover. 


Flanking that guest bathroom is two guest bedrooms.


And finally, we enter the master suite where we are greeted by the adorable Temple (Shirly Temple that is).


Through that Navy Blue pocket door you will find the master bathroom:


I had a hard time getting a good picture that captured the layout of the bathroom. So I'll just tell ya the shower is to the right of the vanity and the potty is hidden behind a wall across from the shower. 


If linen-like tile and a chair rail of subway tile do not scream Nantucket I don't know what does.


Because I forgot to get shots of the backyard and porch it looks like this is where the tour will end.


Thank you to all the subcontractors who helped this project come together. And thanks so much to Mr. and Mrs. Homeowner for entrusting Storybook Homes with your home.




Sunday, September 16, 2018

Carl Stuart Update


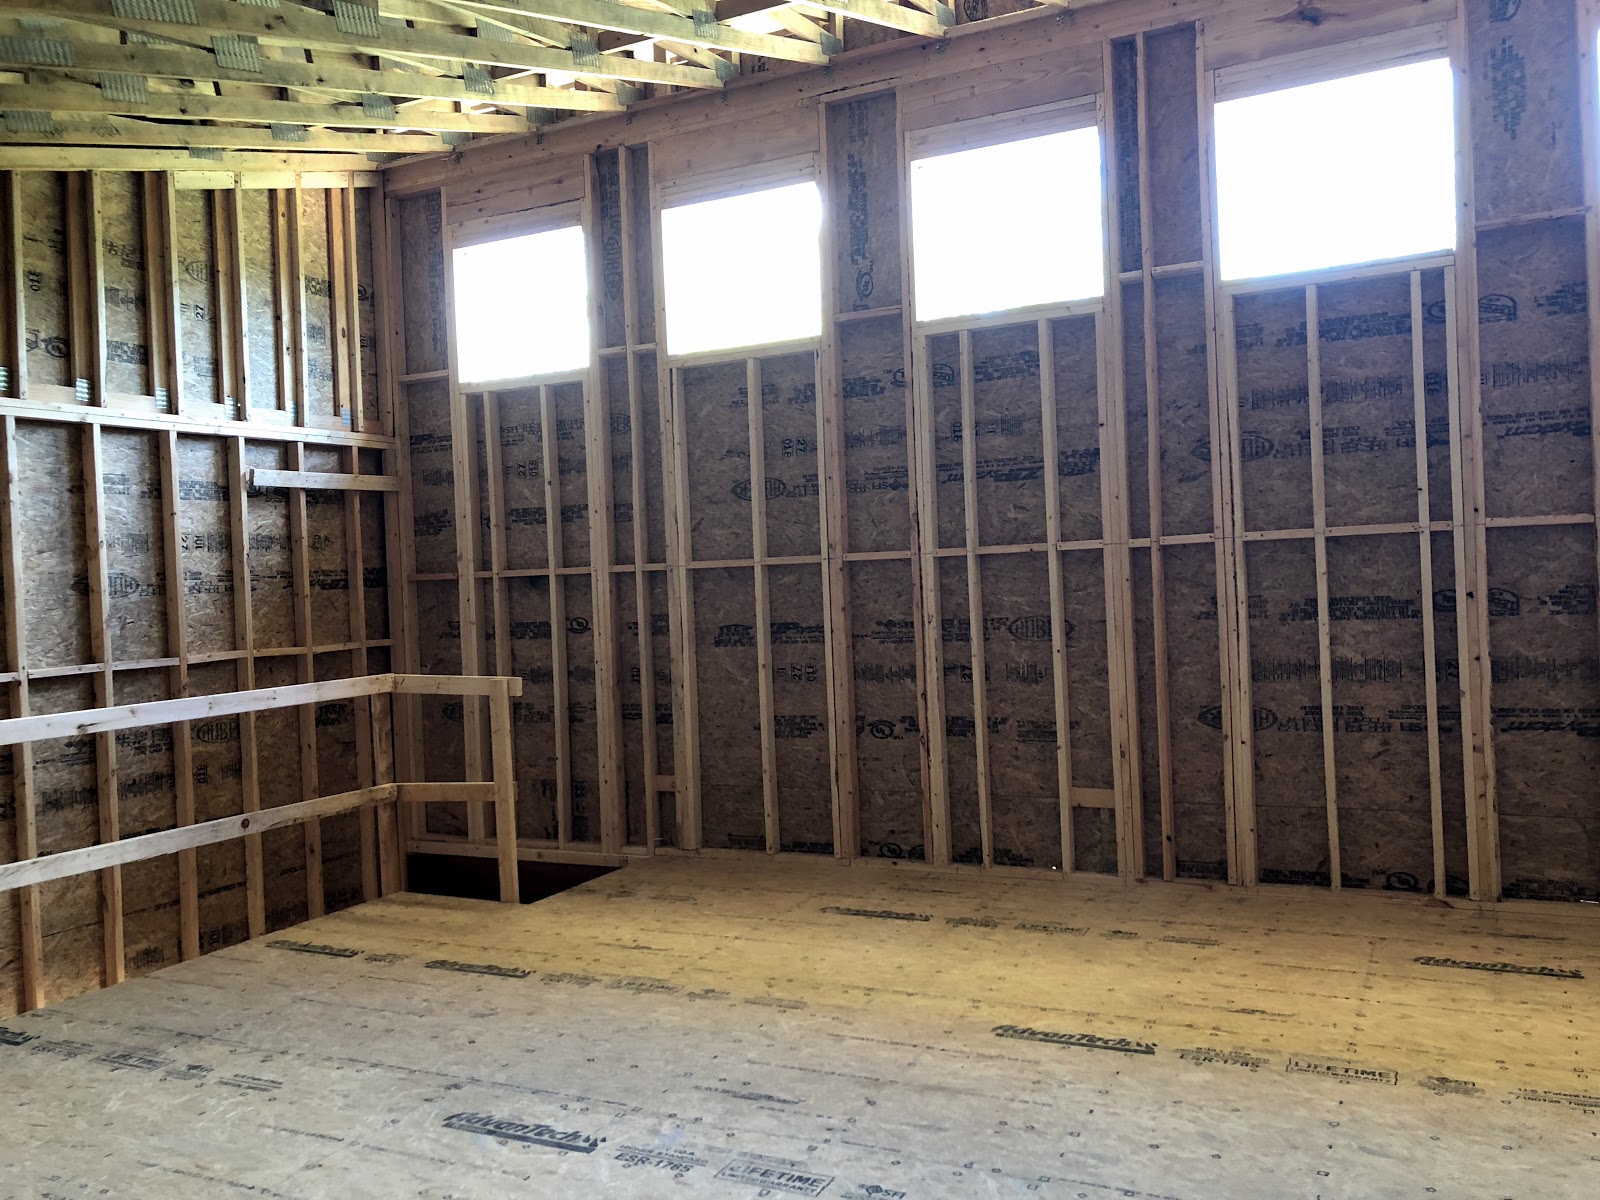
Well....we are at the 3-week mark of put-back-together mode at the Carl Stuart house and Wow! what a rollercoaster it has been. Thank you for all the kind words of encouragement after my last post. I was in a paralyzing state of fear and panic after I saw the height and drama of the garage/bonus room but your kind words helped me off the ledge. Since starting we have had to hire 2 different crews to take off the roof, wait out a couple of rain storms (roofless) and switch framing companies, but I think we are on the right track now. 

Here are a few pics to keep you in the loop of the progress:

Just to remind you, here is what we started with:
Stats: 1800ish sq feet 3 bed, 2.5 bath, Ranch Style with hints of mid century architecture.


Here is a little clearer, close-up picture of the house after demolition had started:


And now....


The second story addition has gone up. Now I am just waiting for the right side roof trusses to be installed before I decide how I truly feel about the design. I have a feeling this will be a house you either love or hate and I fully expect there will be members in both camps, and that's ok, I just pray that Rory and I both end up on the love side.

Behind the main house is the garage/bonus room addition that cost me many nights sleep. I think it looks less monstrous now that the second story has been added to the main house, so I'm feeling a little better about it.


Here is a glimpse of the bonus space above the garage:


And now for a quick tour of the inside of the main house:

Welcome to the kitchen and living room:


 It currently feels nice and airy.

This is my feeble attempt at saving the hardwood floors from rain damage:


What do you think the likelihood my tarping will work?? Yeah, I didn't think so.

And here is the mudroom/master suite side of the house.


See all that tape? That is my attempt to show the framers EXACTLY where I want the walls to go. It took me HOURS. I have no doubt the framers were laughing at me in Spanish. They basically framed up an entire second story in the time it took me to lay out the master bedroom, bathroom, and laundry room. But here's the deal...whereas in new construction if you need more space you can just bump out an exterior wall on the blueprint before construction begins, you don't have that luxury in a remodel. You are confined within the exterior walls the house gifts you, so you have to make every inch count and each wall work double time. This is actually my FAVORITE part of renovating an old house. I LOVE the challenge of making the most of every square inch of space. Hopefully, by the end of this week I will get to see my imaginary tape walls come to life. Stay tuned.


Monday, August 27, 2018

What have I done?


Please pardon the grammatical massacre that is about to occur. I do not have time to write something clever or worry about punctuation or run on sentences (not that that is ever high on the priority list here at two-story sister). I just need to vent my worries and concerns about our Carl Stuart home before too many of you drive by and think "what in the world?!?!"

First of all.... Just so you know, as I stood before the almost finished framing of the garage + bonus room addition an hour ago, I too thought "What in the world?!?!" Followed immediately by "What have I done?!?!" Here is the deal.... it's too late to turn back now, so I feel like I should at least explain why I thought this would be a good idea..... so at least you can sympathize and still want to be my friend.

You see....From the beginning, I have felt that this house had a hint of a mid-century vibe. I think it stems from the low pitch hip roof.

Here's a better picture of the roof taken during demolition.


I'll admit it bothered me a little that the house was built in 1978, not exactly "mid-century," but then again sometimes Arkansas can be a little behind the times in design, so I could see how a mid-century house could pop up close to the 80s.  

So just like that a mid-mod story started taking shape in my head.  The challenge was the current footprint did not meet our family's long-term needs, so we decided we needed to expand.  This led to the decision to add on a second story. The problem with this decision was it would mess with the roof line that inspired the original design story. So I had to come up with a new roofline that still complied with the mid-century style. 

ENTER the monoslope or shed roofline.  


Photo cred: Pinterest

VERY mid mod but NOT something we see every day in our neck of the woods. So then I lost many, MANY nights sleep trying to decide if we should go "all in" on the design story with the monoslope roof or play it "safe" with a gable style roof. On the one hand, I LOVE to try new design styles and like to challenge myself and others to not be afraid to try new things. But on the other hand- the hand with ALL my fingers, (yes, I was born with only 4.5 fingers on my right hand- freaky I know, one day I'll show you but for now try to stay with me) I feared this highly visible house would stand out too much and read "showy." But then again, we aren't exactly in a subdivision so if ever there was a place to try out a new style this would be it.  In the end, we decided to go for it.

Aaaaaand now I am second guessing this decision.  The garage addition looks HUGE and really dramatic (thus "showy")! I am trying to not go in full panic mode by telling myself that it just looks massive next to the low pitch of the current house and that it will all make sense once the main house is renovated. But it didn't help when Rory, who is usually the one to calm me down and assure me everything is going to be ok, said, "maybe we should just bulldoze the whole thing and start over."  I'm just going to go ahead and declare this a no sleep night. sigh.

I have more to say, but for now, I will leave it at that. 

Thanks for listening. 


Monday, August 20, 2018

Little House on Duncan Street


Hi, there. Let me re-introduce myself since it's been awhile. I'm Niki, the storyteller of Storybook Homes. Thanks for joining me here at Two-Story Sister...... Although, now that I think about it... I guess I need to look at changing the name of this blog since Sister has been officially adopted by another family and I currently am writing to you from the shared office/living room space of our rental home. As you can imagine, leaving a beloved home that was personified into my third child over the last 9 years, was VERY difficult. As we made our final walk thru our empty home each room flooded me with random memories: 

Wrestling Matches with Rory and the boys in our bedroom.


Back to School Pictures in front of the ever-changing mantel:


Boys anxiously waiting at the top of the stairs each Christmas morning for permission to come downstairs to see what Santa had brought.


Meals prepared in my dream kitchen:


All the birthday parties and sleepovers.


The Adventures of Super Fido.


And the birthplace of Thompson Bro Films and Colby's Creations.


(Did you watch that video? I do realize that I watch it thru my mommy lense but every year my boys get older that video gets both more precious and hilarious to me.)


Not to mention all the memories of the renovations and weekend projects we conquered over the years- truly no room was left without our family's mark. 

(Dear New Homeowner, Underneath the carpet in the playroom you will find this blue and white checkerboard that my boys never fully appreciated.)


Yep, Sister was very good to us and we will miss her dearly.

But for now, we are happily settled into our small rental. Ironically, Rory purchased our current home with the intention of letting Storybook Homes flip her but the story I had planned for this home did not fit within a workable budget so I stepped aside and let Rory and Cole take full control of its renovation with the goal of adding it to Rory's rental portfolio. It wasn't until they were days away from putting a "for rent" sign in the yard that I had the idea that WE should move into the home while we renovate Carl Stuart. 


Not going to lie, downsizing to 1/3rd the size of our previous living quarters has not been without its challenges BUT I think this phase of life will be soooo good for us.  For one, it is showing us what is necessary and what we can live without...... and what we thought we could live without but now desperately wish we could dig out of one of the buried boxes in the storage building. 

In the weeks leading up to the move, I thought about how I would set up our transition home.

One of my favorite blogs is "The Nesting Place" where the Nester lives by her tag line "it doesn't have to be perfect to be beautiful". I have always admired the Nester's mantra and remember being particularly inspired by how she applied this philosophy during the period of life she and her family lived in a rental home. She did not let the fact that she did not own her home stop her from creating an inviting space that she happily opened up to friends and family. I always told myself that if I ever moved into a rental I too would make sure to make the most of our space and take the time to decorate no matter how long we might live there. 

Well, guess what? Turns out I am not the Nester. Since moving in I have not hung a single picture on the wall and because I sold all of our beds and bedding in our "Sister Estate Sale" our mattresses are sitting on the floor with what looks like prison-issued blankets and pillows.


But don't worry! Although these pictures seem to imply I have taken a break from our storybook home and that I am "just getting by" during our transitional time in the rental, this could not be further from the truth. My home is still telling a story.... it's just a different type of story than your used to on this blog spot.

You see, from the moment we moved in, my motivation shifted from "The Nesting Place" to "Little House on the Prairie." If you grew up reading Laura Ingalls Wilder's Little House books or watched the TV series you know that the infamous "little house" was not known for its' decor but rather for the love that filled the home.  Despite the modest home, there was something enviable about the cozy little house Caroline Ingalls created and the simplistic life they led. I'd call Ma's style "Utilitarian" or even "Tidy." And that is what I am going for here on Duncan Street.

Now if I was being completely honest, this style was chosen out of necessity due to the small space restraints of our rental. However, by simply giving our living arrangement a story it has given purpose to our set-up and has allowed us to fully embrace and enjoy- TRULY enjoy, this phase of living. 

My end goal for setting up house here on Duncan Street was to be neat and functional. I made sure each item we brought in served a purpose, or even two. The only fluff that made the Duncan house cut were the items of decor I was nervous might get damaged in storage. 


Instead of running out and buying cute throw pillows and curtains for our new digs I shopped for plastic storage containers and command hooks to keep us organized. 


We stack our chairs cafeteria style when not in use to give us access to our makeshift pantry. 


The no dishwasher has afforded our boys the opportunity to learn the lost art of hand washing dishes. Aaaaand the NO Frills refrigerator has introduced them to ice trays and the joys of cracking the trays just right to free every last cube. 

Speaking of chores... Just like the Ingalls sisters, our boys have assigned chores to help keep our home functioning and tidy. Now, the Thompson boys have had chores for YEARS, the difference in Little House chores and past chores is I am actually "letting" them do them. You see, in the past, I rarely made it past week 1 of my boys color-coded laminated chore charts before my OCD tendencies would set in and I would take over their chores so that everything was done just right. I know! I know! This is terrible parenting and one day I will have to answer to my future daughters-in-law. (This is also the reason I have never been able to find a house cleaner.) BUT! I am determined to let this Little House style of living train me to allow others to help out around the house. So, in addition to keeping our individual rooms clean, each member has a list of weekly rotating chores. 


It's been AMAZING! While it used to take ALL DAY every Saturday to give Sister a thorough bath, last weekend we had the entire Little House whipped in 2 hours! What freedom!!!

This loosing up of control has also trickled over to my boy's bedroom decor. Colby is so proud of the cardboard box furniture he created..... and I have just let it goooo.


Seriously, I am going to emerge a whole new laid back person at the end of this transition period!

The biggest challenge to our Little House is that it only has 1 bathroom.


But this problem has been remedied by assigning each family member a set "PNT" (private naked time). The rules of PNT are that you can have the bathroom to yourself during your designated 10-15 min PNT but once that time is up, the family is free to walk on in to take care of business. 


Overall, we are perfectly content in our Little House and hope that this story will teach us to appreciate a more simplistic life and not take for granted some of the conveniences our new home will provide. Now if only I could convince my boys to trade in Fortnite for a quiet game of jacks or marbles.  


*******************************************************************************

Coming up: 
Carl Stuart Update- my hopes and fears.... mostly fears. 
The Oliver Reveal! (family moves in this week!) 
And Future Projects