Powered by Blogger.

Tuesday, March 7, 2017

Donaghey Reveal


Buckle in, I've got a lot to tell ya and a lot to show you.  But first.....

Ta dah!!!!


Rehome is now STORYBOOK HOMES!! Man oh man, did I struggle with this name change but in the end I let the people speak, and the people wanted Storybook Homes, so Storybook it is. I've gotta admit, I'm not in love with it yet BUT I'm sure it will grow on me.  I do think the simple black and white logo is somewhat rehome-esk so that is helping with the transition. You know what would also really really help?!!? If you would go like my lonely little storybook renovations FB page. It's not too cute yet, but I did transfer all my blog posts to the new page so you wouldn't feel completely lost. I also have attempted to start a storybook renovations Instagram. Honestly, I don't really understand how Instagram works, so I'm not sure I'm doing it right, but I've got some pictures posted from the Donaghey project and I added in some hashtags so hopefully my little contribution fits right in. #storybookrenovations #storybookhomeswasalreadytaken

Ok, enough about that. Here comes what you really want. Pictures!!! And to reward those that immediately went right over to "like" my new FB page, I'm not even going to make you read thru a typical loooong wordy narration.  I'm just going to throw out a bunch of before and after pictures for ya.  So here goes...

Donaghey Before Exterior:


Exterior During Renovations:


And Donaghey Now:


Living Room Before:


Living Room During Renovations:


Living Room Now:


Kitchen Before:


Kitchen During:


Kitchen Now:


Bedrooms Before:


Bedrooms During:


Bedrooms Now:


Bathroom Before:


Bathroom During Renovation:


Bathroom Now:


Hvac Closet Before:


Office Nook Now:


Laundry Area Before:


Mudroom/Laundry During Renovations:


Mudroom Now:


Master Bedroom- there was no before:

Master During Renovations:


Master Now:


Master Bath Now:


Whatcha think???  Was it worth the almost 7 month wait?

Now before you get back to your real life, I want to thank just a few people AND make a HUGE announcement:

First the thank yous: You know, apart from the ideas, I can take little credit for how these projects turn out.  The guys that do the work deserve all the credit. I'm not going to list all of them here BUT I have extended an invitation to as many as I could remember, to plant their sign in our "victory garden" that will be displayed at this Sunday's OPEN HOUSE. So make sure to visit the backyard garden during the open house to get some great names for your next home improvement project. 

And of course, I want to thank my main man, Rory. He does not have a yard sign to plant but he spent many a Wednesday working on this project knocking out tedious tasks that weren't the most glamorous but had to get done. Without his support of this business, there would be no Storybook Homes.  


I also want to give a special shout out to our staging team: Donna Benton of Waterhouse Market, Joey Benton of Thirty-Three Vintage and Sarah Henry of Redeemed Home Goods, and the world's greatest sidekick and assistant- Emily


Not only did Donna and Joey deck this house out with one-of-a-kind finds to help bring life to the Donaghey story, Joey is responsible for hand crafting some of my absolute favorite items in this house: the kitchen lights, the kitchen table/island, and the master bath mirror. Oh! And that office nook- that was Joey's brain child and special project. I tell ya, if I had an idea these two had a way to make it happen throughout this project. I'm so, so grateful for their enthusiasm and passion for helping take this project to the next level. Plus, when you get the Bentons, 9 out of 10 times that means you also get their assistant Emily. Bonus!

And then there is Sarah. Sweet Sarah illustrated the Donaghey Story beautifully and creatively with her abstract sheep art and Irish Blessings. She also helped bring a personal touch to the home for the new homeowner with silhouettes of his two dogs. I can't wait for you to see the cute pieces she has prepared special for this Sunday's Open House.  

Here comes the HUGE announcement: 
Not only will you be able to shop the art and home furnishings of those talented bathers at this Sunday's Open House from 2pm-4pm you will also be able to visit with Rory and I about our next Storybook home! That's right, work has already started on our next project and it's a big one! I'm talking 3500 sq feet big.  


She may be overgrown and falling apart but oh does 1917 Caldwell have a story to tell! If you would like to join us in this next chapter of Storybook Homes we would love to visit with you!  

See you Sunday!


Friday, February 24, 2017

The story of Donaghey


This is the story of Donaghey. 

Warning: This story has evolved over the last 7 months of the project, so it's going to take a minute to tell. You might want to brew some coffee and get a snack before you start reading.  

The first time I walked inside Donaghey (more accurately, crawled thru the window), I knew she was destined for the french countryside. Not so much roosters and toile fabric french country, but more like an old french farmhouse with gray washed wood tones, linen fabric, carved and leggy furniture and marble topped vanities. I imagined the future homeowner as a sophisticated single woman or an older couple who spent quiet nights at home reading biographies or historical fiction with Michael Buble playing ever so softly in the background (The Buble is as sophisticated as my imagination will take me); but who also enjoyed hosting wine and cheese dinner parties with friends who looked like these people:


Once I felt confident in the story of the home, the layout and design fell quickly into place. I drew up a floor plan that included a pergola patio for their dinner parties and an ensuite bathroom complete with a curvy pedestal soaker tub in which she could enjoy a bubble bath and a book. I nixed the columns of the previous exterior elevation, and replaced them with frenchier corbels and began dreaming about marble and cool gray paint colors. I also commissioned my good friend, Donna, from Waterhouse Market, at the early stages of renovation, to be on the lookout for some very specific french antiques I could use as permanent fixtures in the design.  

These are pictures from which I drew inspiration, courtesy of Pinterest, just to give you an idea of the direction I was going in my design:


And then came Joe. Our family loves Joe, we have known him for years. In fact, I had secretly been hoping to one day design the ultimate bachelor pad just for Joe. But when Rory told me that Joe had expressed some interest in our Donaghey project, I gotta admit, I just didn't see it. I had always pictured designing something hip, urban and somewhat industrial for Joe, perhaps a cross between our Irby and our Mitchel rehomes. NEVER, did I EVER, picture Joe in french country. I mean he just didn't/doesn't fit the profile- Joe is a young MAN who loves all things outdoors, his dogs, and brewing his own beer... NOT wine, BEER.

So when I met Joe at Donaghey, to give him the grand prerenovation tour, my mission was simple- convince Joe this was not the house for him. (I seriously stink at the business side of this gig.) Honestly, I didn't think it would take much unconvincing, the state of the house at the time of his walk-thru would be enough to scare most potential buyers away.  Here is a sampling of Joes' first impression of Donaghy:


While we walked thru the house I did give him a brief description of the renovation plans but mainly stressed the french and somewhat feminine design for the home. I also explained to him that because I wasn't a "real designer" I couldn't change the design plan to meet his taste and desires I HAD TO stick with what the house told me it wanted and the ONLY thing the house wanted was to be French and Feminine.....BUT I was sure we could find him another home that more appropriately met his needs.
I was pretty sure I nailed my desales pitch when Joe, sweet Joe, said 3 things that made this girl do a complete 180. (Or is it a 360 when you completely change your course of action?)

First thing he said to me was, "Niki, I have liked every home you have completed.  I have complete confidence in you."  Well if you know me, you know that my love language is "words of affirmation" and flattery will get you ridiculously far with me.

Second, he said- "I do not want any say in the design- all I am looking for is an open floor plan and this house has it." Um, FULL CONTROL! Full Control is my second Love Language.  At this point I would have sold Joe my own house and thrown in my dog for free.

Honestly, I was ready to sell Joe french country after those 2 ego-boosting statements, but it was his 3rd point that sealed the deal for me and made me realize that perhaps Donaghey was a good fit for Joe after all. He said, "I know most people might be turned away from the idea of living on such a busy intersection, but I love the idea of being in the center of the action.  Plus, the park is across the street and downtown Conway is just a bike ride away."

And so Joe won the house. Without even realizing he was being interviewed for the position of homeowner, he earned the part.  

At first, I held tight to my full on french design. I convinced myself that Joe would actually appreciate the more sophisticated design. This was solidified by the fact that I had one time, many, many, years ago seen Joe wear a bowtie. I clung to the image of Joe in that bowtie for dear life and forged on thru the Gouffre Financier (money pit) days when we replaced the foundation...twice and when if something could go wrong it did.  


Oh my, those were dark days.  Not only was I extremely depressed about the state of the house and the state of my budget, I am also highly guilt intolerant, so the thought of Joe never taking that bowtie off while he tried to read War and Peace in his girly bathtub just about did me in.  So, I finally decided it was time to give up the french country fight, and migrate Donaghey west to the English countryside- still European just warmer, and more stately and masculine than french country. Here is an idea of what I'm talking about:


I kinda cringed when I realized I needed to break the news of the move to Donna who had already made two cross country trips looking for her french assignment. But boy she jumped on the British bandwagon before I even had to explain the bowtie. I tell you, it is such a blessing to have a friend and partner in crime who has as much a passion for your project as you do. I gave her a new set of criteria and off she went. 

Unfortunately, my time in England was short-lived. Although definitely more masculine, I couldn't shake the image of plaids, fox hunts, and riding pants; which does not fit Joe's laid back personality.  I felt my English Manor inspiration was close but just a little too formal and stately to truly fit Joe.  So once again I decided the farmhouse needing to uproot and make another move across the map.  

I knew I wanted to stay true to the old world European vibe of the house but needed it to be more earthy, informal, and homey to fit Joe's personality. And it was with this thought I had my Eureka moment- an Irish farmhouse! I have no idea if Irish farmhouse is even a legit design style, and I didn't take time to google or Pinterest to find out; I just let the idea flow and the final design and story unfolded before me. 

Here is the final story that inspired the end product that is 846 Donaghey:

Donaghey was built in the hills of Ireland by an immigrant English sheep farmer for his French Bride. They met while he was stationed in France during World War 1. She volunteered as a nurse for the Red Cross and he served as a potato peeler in the British army mess hall. They first locked eyes when they simultaneously shouted "BINGO" after "G 46" was announced during a weekly Bingo Night held at the Paris YMCA. He would tell you "it was love at first sight," she would tell you "he grew on me," with a twinkle in her eye. His first marriage proposal came just three short weeks after their first encounter when he learned his troop was returning to England after the Treaty of Versailles was signed ending the war. She turned down his offer of marriage claiming it would be crazy to marry after such a short courtship.

Once he returned home to England, he discovered his father had sold off the family sheep farm and moved to Bermuda. While most people would view being rejected, jobless and homeless as a pretty hopeless situation, our Donaghey architect viewed it as a wide open door of possibilities. He remembered the stories of Ireland he heard while at war (as the potato peeler, he seemed to attract an unusual amount of conversations about Ireland). Although he would be happy to never see another potato again, the stories of lush green pasture land, fertile soil, friendly people and a happy-go-lucky lifestyle appealed to him. So, he wrote his BINGO soulmate and told her of his plans to move to Ireland and once again proposed she come with him. But, again, she turned him down; this time stating, she could not bear to leave her family and the city that she loved.   

Undeterred, he set sail for Ireland. He was so optimistic and ready to start his new life in Ireland, that he purchased his first sheep within the first hour of stepping off the boat.  20 min after his purchase he realized he probably should have purchased the farm before the lamb but alas, a true Shepherd at heart, he had already grown attached to the wooly mammal; so, he named him Shamrock and the two set off on a 3 month adventure looking for the perfect land to set up house and farm.   


He fell in love with the countryside of Northern Ireland and knew the luck of the Irish had struck when he met the widow of a prominent sheep farmer at a local pub. They traded sheep stories for hours, as Shamrock rested at his feet under the pub table. (The Irish truly were a laid-back lot, no one even batted an eye when Shamrock walked into an establishment.) Eventually, the widow confided that her farm was going downhill since the death of her husband and that it was just too much for her to look after. He offered to come run the farm in exchange for a small plot of land on which he could build a house and a garden. She agreed, and he and Shamrock moved to the farm and immediately starting working on part 2 of his master plan.   

For the next year, he spent all his spare time building what would one day be our Donaghey home. You see, our optimistic architect believed that if he built the perfect home for his beloved she would surely agree to come live happily ever after with him in his Irish paradise. Therefore, he thoughtfully and lovingly added french touches to the architecture and furnishings to ensure she would feel right at home in her new surroundings. This purposeful flair toward the french mixed with his natural inclination toward English design added together with building materials and colors found local to Ireland is EXACTLY what makes up the house you will find on the corner of Donaghey and Caldwell.

Whew! So there you have it! That, Ladies and Gentleman, is how the Donaghey project came to be. You can expect to see nods toward French Country in the corbels, master vanity, and some furnishings, You'll see hints of the English countryside in the office nook and guest bathroom, but the entire house is bathed in the earthiness and laid back colors and materials of the Irish sheep farm, which all comes together to create a home that is entirely unique and what I hope is perfect for Joe.

Oh wait! You wanna know what happened to the sheep farmer and his red cross nurse? Well, after he finished the house, he mailed, what he had decided would be, his last and final proposal of marriage to his beloved, along with pictures of the finished house, a four leaf clover, and this selfie that he hoped would seal the deal.

Four months later, after receiving no correspondence back from his proposal, there was a knock at the door late at night...... His french nurse had finally come HOME.  They quickly married, and several years later learned that the widow left the farm to the couple when she died. And they lived happily ever after, with Shamrock by their side.  


The End.

Legal Stuff: Surely you know, the story I just told you is not true.  It is a story that my brain created and expounded upon throughout the renovation process to help guide my design choices.  If there is any historical or geographical truth to my story it is pure luck.  Photo creds to the internet.


Bonus Section for those that made it to the end of the post:

Things that I thought of AFTER going Irish in my design that got me overly excited:

1.  Joe is a red head who sometimes has a beard! He could easily be a descendant of an Irish Sheep Farmer.

2.  Our reveal and open house are in the month of March.  Um, hello, St Patrick's day is in March!

3.  The Irish drink Beer, not wine, but Beer!  

4.  Red Cross Month is in March!


I hope you will come meet Donaghey and take a walk thru her story on March 12th from 2-4pm.



Wednesday, February 15, 2017

Please help!


I need your help. I told you at the beginning of the year that I had a goal to re logo rehome by the end of our Donaghey project, and well, the end is just 2 short weeks away, so I thought I better get on it. I have gone back and forth on my decision to simply redesign the rehome logo or rename the business altogether. On the one hand, a quick google search reveals just how unoriginal the name "rehome" is. Type in "Rehome" and you could be looking at anything from a home improvement loan, to a cat shelter, to an estate sale business right here in Arkansas. But, on the other hand, I feel like our "rehome" is just finally gaining name recognition and I fear that renaming will set us a giant step back.
In the end, I ran my dilemma thru the decision maker trifecta of prayer, wise counsel, and google and came to the conclusion that it was time to rename. Google convinced me that it would not be detrimental to rename, in fact, Google didn't hit it big until after it went thru its own name change from "backrub". Wise council agreed "rehome" was too generic and advised that we should change now rather than later.  And prayer gave me a peace that renaming was the right decision.

Moment of silence as we prepare to say goodbye to rehome .....................


sniff. sniff.

So with that decision made, now comes the hard part. What to Name the business???

You already know I received my formal design training thru HGTV, but what you might not know is all my business know-how has come from watching Shark Tank and CNBCs "The Profit". Although neither the sharks nor the profit speaks directly of naming your business, I have learned that a successful business focuses on people, process, and product; therefore, we (Rory and I) decided to start here when brainstorming names. We ruled out the "people" portion of the equation pretty quickly because neither of us wanted our name on the business. So, that left us wading thru our process and product to find the perfect name.

Our brainstorming session concluded that while we are very proud of the homes we have helped deliver into our community we feel that it is the actual process that gets us to the final product that makes our projects unique and therefore should be what is reflected in the name.

I'm almost to the part where I ask for your help, but first, let me briefly explain our process so you can understand from where we are coming. Basically, the entire design and layout of the home comes from the story the house tells me when I first walk thru its door. There is something about every home we have had the honor to rehab that speaks to me and tells me its design destiny. I know, I know, I'm rolling my own eyes as I read back over what I just wrote, but it's true. Sometimes the story is as simple as this house was meant for ocean front property but somehow landed on a corner lot in old town Conway and other times the story is much more complex and evolves throughout the rehab. Often the story not only involves the house but also the imaginary future homeowners. (I tell you these things so you can feel better about your own mental status.) I truly believe it is the story and my obligation to tell it that brings the unique touches to each home.  

For the record: The houses do not speak to Rory. He is 100% of sound mind. The fact that he has partnered with someone who operates in a fantasy world does not show a lapse in judgment but rather is a product of 17 years of marriage.  

Soooo with all that in mind, we have come up with 3 ideas that we would so appreciate your thoughts and opinions.  I'm not married to any of the logos but wanted to give you a temporary visual to go with each name.  

First up is Storybook Homes.


What I like:  I like that the name is simple and somewhat self-explanatory. It speaks to the process and I think it helps explain the product.

What I don't like: It sounds a little juvenile. I fear that when someone hears the name, storybook homes, Hansel and Gretel's confectionery cottage or Cinderellas Castle will be the knee jerk visual that comes to mind.   

Next we have Sequel Homes


Or Home- The Sequel.


What I like: Again, I like that the name fits the nature of our business. Because we work on old homes, we recognize that the house already had a story, we are simply writing the sequel.  

What I don't like: Honestly, I think I'm turned off by the "Q" in sequel. It just makes the word seem sci-fi to me and I am not a fan of science fiction. 

And finally, we have Epilogue.
(try to look past the logo on this one. This is the only one I did not pay $5 to have professionally designed on fiver.com.  If it is selected I will invest the $5 to spice it up)


What I like: First, I just love the word- epilogue. It has a certain coolness about it. Kinda the same vibe as Anthropology, Serendipity, and Alter'd State. Oh, and how much do you love the definition Webster gives it:

epilogue

noun  ep·i·logue \ˈe-pÉ™-ËŒlȯg, -ËŒläg\
1. :  a concluding section that rounds out the design 
of a literary work

I also LOVE the fact that this name was the inspiration of one of my favorite people in the world- Krista Tapp.  Truly the second she said the word I was convinced that this, indeed, was the future name of the business.  I was so sure history was being made I had to mark the moment with a selfie:


I turned the selfie black and white because I clearly do not know how to take a selfie AND this was taken after a 7 hour road trip to Nashville and the color version of myself was downright scary.

This picture also shows another clear advantage to epilogue- it comes with it's own gangsta hand signal!!  Look up there, Dave is flashing the Finger "E" for epilogue!!!

What I don't like: Unlike storybook and sequel homes, I feel like epilogue is not self-explanatory; I almost feel like I would need a tag line to help explain the name. 
I also fear I am not cool enough to represent such a hip name as epilogue- I mean, hello?!?! I admitted to the world wide web that houses tell me stories. Plus, doesn't the fact that I'm nervous a literary term is too cool for me prove just how uncool I am? 
And last, sadly, moments after I got excited over the "E" finger sign. I realized that I will never be able to return the sign for alas, I was born without a right ring finger.  Yep, it's true, the most I could ever give back is an F.  I'd show you, but remember me and selfies don't mix plus I'm writing in my PJs.

So there they are folks. Do you have a favorite? My 12-year-old is the one who gave me the idea to let you decide the fate of our business name, and he set up this smart little interactive poll to make it easy for you.  He even made a slot where you could offer your own ideas for our name.  I would be soooo grateful if you would take just a second to let me know your favorite.  I'm hoping to have the winning name stuck in the yard by the March 12th Donaghey Open House.  Thanks so much for reading and even more for voting!


Sunday, January 22, 2017

It's Just Paint!


"It's just Paint!" Isn't that what Rory and I yell at the couple on House Hunters who dismiss the perfect family home because they can't get over the color of the master bedroom walls? And how many times have I sagely suggested "it's just paint" to friends who are hesitant to stray from standard white cabinets because they are afraid they will get tired of a color they really love. Yet despite how easy this advice rolls off my tongue, picking the paint colors for each project is the single most stressful design decision I have to get to make. I agonize over it. 

I have experienced both the euphoria of nailing the perfect pallet, as well as the gut-punched feeling of realizing my choice sorely missed the mark. Unfortunately, I often don't know which way the pendulum will swing until the project is complete. For example, I must have tried out 15 different samples of dark gray paint when trying to find the perfect industrial charcoal gray to paint the exterior of our Irby project. After I narrowed the 15 down to 4, I painted large swatches of each color on the house, let them dry, and then visited the swatches at different times of day to see which one I liked best. At the end of my trial a clear winner emerged- Thunder Gray SW 7645. So I confidently turned in my color to Nicholas (favorite painter in America) and the next day I arrived to find that my entire house was painted army green! 


Ok, army green might be a slight exaggeration, but regardless, a definite green tint was visible that I hadn't noticed in my test run. I HATED it! I immediately called Nicholas and told him that we had to repaint; I then talked to Rory who said we couldn't afford to repaint; so I called Nicholas back and said nevermind on the repaint; then I went into a major month long funk. In the end, we ended up compromising by repainting the trim a lighter color which helped tone down the tank feel of the house. After the landscaping and other finishing touches came together the color no longer really bothered me, BUT regardless, the experience left a mark and has made me very skittish to pull the trigger on my paint choices ever since. 
In my opinion, whites and grays are the hardest; and I tend to use a lot of whites and grays. These two colors tend to go blue, green, brown, yellow, or the scariest two of all pink or purple.  So finding the right shade is always a challenge. I could open my own paint store with all the samples I have purchased over the years trying to find the perfect shade for my houses or furniture.  


For Donaghey I'm wanting to find the perfect earthy gray and white so I'm leaning toward shades with brown or green tones.  Here are 4 different off-whites I'm considering.  


Yeah, I can't really see any difference in the whites in this picture either.  I was just so proud that I actually remembered to capture this moment on film, I had to include it in this blog.  

After the off-whites dry, I'll add a complimentary gray to each sample board then step back to see which board, if any, sings to me.  

Fast Forward 2 weeks (because it's taken me FOREVER to write this thing)....

I'm happy to report I found my winning pallet! Board number 3 with its complimentary gray sang loud and clear. The gray/white combination was exactly what I pictured in my head for Donaghey. I immediately knew it would be the perfect backdrop to help tell the story and history of this Gouffre Financier.  I felt a peace wash over me that I had actually been able to find "it" and it only took me 4 sample boards, a new record- I must be getting better!  With a new found confidence and a renewed excitement for the project, I loaded up that hallowed sample board and left my workshack to take my anointed colors to the house to see how they looked with a few tile samples I had picked up.  But when I got the board outside, I was like "um, where did it go? Why is my board no longer singing?" Instantly my colors went from warm, earthy perfection to cold and sterile.  What?!?

To make what could be a very long and boring story short..er, I called my friend Donna to vent my frustration and she quickly figured out the problem was the fluorescent lights in my shop. Duh! Hadn't even dawned on me.  Sooo I went back to my workshack to shop my samples for colors that were the natural light equivalent to my fluorescently lighted ideal. Yeah, that was fun.  In the end, I am cautiously optimistic that I found it.  They have passed the obligatory swatch on the house test, so now I'm just waiting for February 1st, when Nicholas is on the calendar to start painting, to see how they play out in real life.  Fingers crossed!!!

I'm hoping by sharing my paint picking woes you will realize you are not alone if you get stressed and doubt your own paint choices.  In the two weeks it has taken me to write this rather pitiful update, I have had 4 friends call me for advice on picking a paint color and 1 friend call after she experienced the gut punch of a regretful color choice.  I think this post has made it crystal clear I am NOT the best paint picker outer to be giving advice BUT if I was held at gunpoint and told to give my top 5 picking paint tips or die- these would be my 5:

1. Get Samples.  You can not trust the 1x2" swatch in the paint deck.
2. Paint large samples on the wall or area you will be painting, and then visit the sample throughout the day to view it in different lighting.
3. Ask around to see if anyone has used the color you are thinking about using and ask to see it in person.  Or, at a minimum, look up the color on Pinterest to see how it looks in other people's spaces as well as read what others are saying about the color.
4. Let your furniture and/or accessories pick your paint color.  It's a lot easier to find a paint to match your bedspread or chair then to find a bedspread or chair to match your paint. Fabric is my favorite jumping off place in my own home.
5. Don't be afraid of color.  Personally, I tend to stick to neutrals on the walls, but like to use pops of color on cabinetry, ceilings, small spaces, and/or accent walls.

And 1 tip to grow on- It's Just Paint! You can always paint over it if you don't like it or get tired of it in a few years.  


Friday, January 6, 2017

Looking Back and Looking Forward

Happy New Year Everybody!

If you have ever spent 5 minutes with me, you know that New Years is my FAVORITE time of the year! I am a planner and a goal and resolution junkie so New Year's Day is like opening day of deer season for me. (If you are interested in reading more about my love for New Year's Resolutions you can click on this old blog post.) I am not going to bore you with my entire catalog of 2017 resolutions this year but I thought I'd share with you some of the goals I have written down in my "rehome" section of my list.

BUT before I do I thought it would be fun to look back at 2016.

I am calling 2016 the YEAR OF MARKETING! Anyways that is the positive spin I tried to sell Rory when he looked at rehome's year-end profit/loss spreadsheet (so far he has not shut me down so I'm thinking he bought it). It's true, from a financial standpoint rehome completely flopped last year with 1 project losing money, 1 project breaking even, and 1 project that scored a profit slightly less than what I paid the plumber on the same project. BUT if you measure success in FB likes, blog reads, and overall nice comments we were a HUGE success! I mean as I sit here and write, rehome currently has 1306 FB friends, over 18,000 page views on the blog INCLUDING 3 readers in France (bonjour) AND and I had someone tell me they would wear a rehome t-shirt if we had them- um, I'm pretty sure that would technically make that person a groupie. Aaaand our little Ash Street project was just featured in this month's issue of Women's Inc. Magazine- so that is like real legit marketing. Soooo in 1 year we went from being completely unknown to having friends around the world, published, and 1 potential groupie- yeah I would say it was a successful year.

Here are a few of the highlights from 2016:

Favorite Exterior:  Lee Street


Favorite Kitchen: Ash Street


Favorite Master Suite: Irby


Facebook Post with most views and comments:


 Followed closely by:

While I might not have been nominated for Business Woman of the Year in 2016 I am proud to say that I was the recipient of a few very prestigious awards this year- created, nominated, and presented by Rory Thompson at our corporate Rehome Christmas Party (attendees: 2).  

"The Best Looking Girl on the Job Site"
While I am honored to have won this award it is only fair to mention that I am the ONLY girl on the job site.  Regardless, it is especially impressive that I won this award considering award number 3.  

"Hardest Worker with the Worst Vehicle"
Rusty the truck is the "before" mascot of rehome. We bought him used over 10 years ago and has been past his prime for the last 5 years.  From the bumper held up by a zip tie, and the door that flies open while driving, to the dance you have to do in the front seat to get the ignition to start up, Rusty really does deserve all the credit for this award.  

This is a picture of the year Rusty grew a tomato plant in his bed.

Inside of Rusty

"Is she Homeless?" 
Not exactly proud of this one, but it is well deserved.  Ironically, "don't leave house looking homeless" was one of my 2016 New Year's Resolutions so this award kinda highlights my fail. Not that I have anything against the homeless, I can not imagine the day to day challenges someone without a home must endure and realize fashion is the least of their concerns, it is just that I do have the resources to dress nicely (or at least match) and I still arrive at the job site most days with clothes that look like I pulled them from the dumpster.  I really tried to be more mindful of how I looked when I first started working at the Donaghey project where there are tons of drive-by observers, but after the first month I got over it.  Here is a selfie I took a couple of weeks ago during demo:


"We have no Money"
I'm not sure if I won this award because it is the most used statement I make when looking at our project budget or if this was a backhanded way for Rory to pinpoint the blame of rehome's financials on me.  But either way, an award is an award- I'll take it!

Kidding aside, I am sooo grateful that Rory continues to support this little business venture and the fact that he has not shut me down shouts louder than words that he believes in me and what I am trying to accomplish.  THAT my friends, is what motivates me more than anything and is what sparked the following rehome Goals/Resolutions for 2017:


1) I will make AT LEAST minimum wage on all projects.  
Disclaimer: Donaghey doesn't count.  It was technically started in 2016 and at this point best case scenario we are on track for breakeven.  But after this one, it is on! 


2) Live out James 1:2-4

Consider it pure joy whenever you face trials of many kinds, 
because you know that the testing of your faith produces perseverance.  
Let perseverance finish its work so that you may be mature and 
complete, not lacking anything.

I have claimed this as my theme verse for rehome for the past 2 years but I have not done well to live it out. Challenges and surprises come up EVERY SINGLE DAY at a construction site and all too often I let them get me down, ruin my day, and dictate my mood with my family. Unacceptable. This year I want to approach every trial as an opportunity. An opportunity to learn, an opportunity to serve, an opportunity to bring glory to God.  

3)  Update rehome FB/blog weekly.  Oh, I'd like to think I will do this.  You wouldn't believe how many times I write you guys in my head- It's just hard to find the time to get it on the computer.  

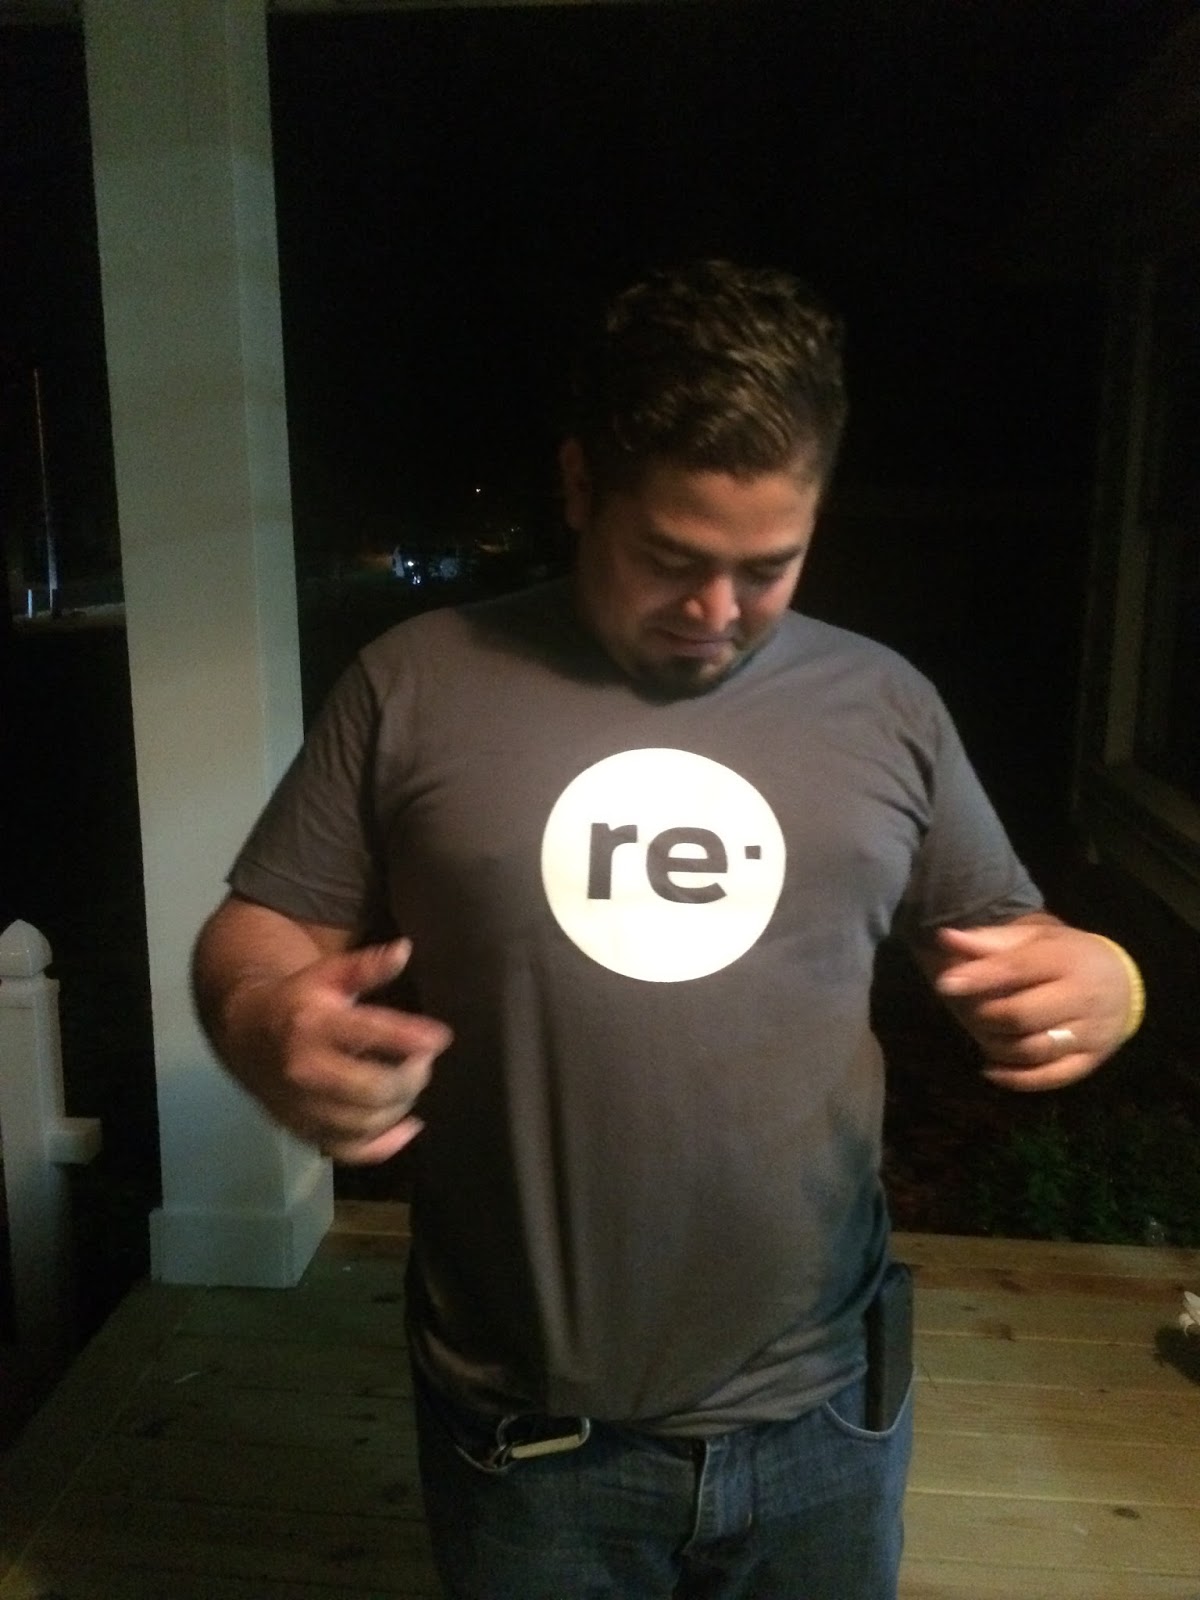
4) Re logo rehome! Ok let's just talk about the elephant in the room. Our rehome logo looks remarkably like re forms logo. Without fail someone ALWAYS leaves a nice comment for Lance Johnston on every finished home reveal I have posted. Don't get me wrong I love Lance and it is a huge compliment to get confused for reforms work, it's just that the nice comments are often my only pay off at the end of a project so selfishly I'd like rehome to get the credit  (I'll work on humility in 2018). I thought about challenging reform to a duel to see who should keep the logo but they already have t-shirts and stickers, so it is only right for rehome to rescind.  (rescind \ri-sind\ v. to take back; to make void. January 3, 2017 word of the day. 2017 Resolution #46 "increase vocabulary")

Here is a picture of my FAVORITE Painter and captain of the rehome dream team sporting the reform logo while finishing up a rehome project. See what I'm talking about?!?


Anyways, I'm in the process of trying to come up with a logo that I love and captures the essence of what rehome is all about.  If you have any ideas, send them my way.  My goal is to debut the new look at the completed Donaghey project. So stay tuned.

In the meantime, if you are looking for a great team to redesign and remodel your own home, give Lance and Michael a call at reform.  They do fabulous work.

5) Get on Instagram.  Apparently, this is a big deal.  I can not imagine having the time to manage yet another social media site but I've been told its a great source for new friends, so it's on the list.

6) Complete 5 homes! The biggest obstacle that stands in the way of this goal is finding the homes to flip. The flipping business is VERY competitive. There are a ton of flippers in our area and because we basically gut our homes to the studs we can not afford to pay what others can pay for a rehab so we lose out on a lot of homes.  Soooo I'm offering up a $250 reward to the first person who tells us about a house that leads to a purchase.


There you go! Bring on the New Year!!!


Wednesday, December 7, 2016

Tales from the Pit


Last I left you, the Donaghey project had two costly hits before the ink on the real estate contract had time to dry leaving our rehome renovators at a stalemate as to what to do with their newest investment. Rory's vote was to get the house in good mechanical order with no decorative frills and then rent her out so that 20 years from now they could recoup their investment. But Niki could not bare the thought of not seeing the renovation thru to it's full potential. So they had to get creative on a solution.

Ok, I'm getting on my own nerves with this 3rd person narrative... leaving it now.  

Here's the dilemma: Real Estate Comps in the area set the max price we can charge for a finished product based on the price per square footage, so just because we spend more doesn't mean we can charge more.  The only way we can increase our price tag, to possibly cover our expenses, is toooooo.........increase the square footage!!  Yep, rehome is adding on!  

New construction is unchartered territory for this rehome gang so we are both excited and terrified of this new adventure.

Rather then trying to squeeze a second bathroom into the current 2 bed/1 bath footprint we are busting out the back wall and giving the new homeowner... a BRAND NEW MASTER SUITE! (please read that last part like it was just announced on the "Price is Right"). That's right, some lucky homeowner is going to get a brand new master bedroom with walk-in closet and a new master bathroom complete with double sink vanity, oversized shower, separate soaker tub, and closed off potty area.  


If you have driven by the property over the last 2 weeks you can see that the addition is well underway but there have been at least 2 months worth of bumps, curveballs, and drama along the way to get us to where we are now. I'm not going to tell you those stores because quite frankly I like to write about happy things not things that make me want to hide in my closet and cry. But I tell you what I'll do for ya... I'll drop a few pictures here for those with morbid inquiring minds just to give you an idea of what might have caused (is causing) my heart palpitations, sleepless nights, and a few new wrinkles.  


How's that for Open Concept?!?


View out to the slab for new addition.

Um, where did the floor go?

Earthy Bedroom

Bathroom

Honestly, although the place looks like it was hit by a bomb, those pictures show real progress.  My framing crew, led by Ron Wood and his posse took me at my word when I told them I wanted every inch of rot replaced and the place standing firm.  I think every floor joist has been replaced and at least a quarter of the walls (think episode of "Good Bones"). They worked for days to get the place level and I feel confident this new foundation will last at least another 100 years.  Even my termite man said he was impressed with the work this crew did.  Now the only reason I am loosing sleep is because I have not received the final bill (cue the emojicon where the face looks terrified).

In the midst of all the chaos we did receive some most excellent news.  We have someone who has expressed a sincere interest in adopting this home upon completion.  I can't tell you what a boost this was to our psyche.  Just about the time I was ready to throw in the towel and admit defeat someone stepped in and unknowingly said "I believe in you, you can do this." Despite the current state of the home, this person has faith that we can turn it into his dream home.  THAT, my friends, is what is getting me out of bed in the mornings and fueling this mission.  We CAN NOT and WILL NOT let him down.  

Happier times ahead...